
The foundation inspection is the last time anyone looks at the steel inside your footings. After the pour, the only way to see it again is to break the concrete out. The California Residential Code bars covering reinforcing steel or structural framework until the building department approves it.
We build the parts of a house that can't be fixed later, and the footing is the first of them. Here is what the inspector checks before concrete goes in, under the 2025 California codes that apply to permits filed since January 1, 2026, and how to prepare for the visit.
When the inspection happens
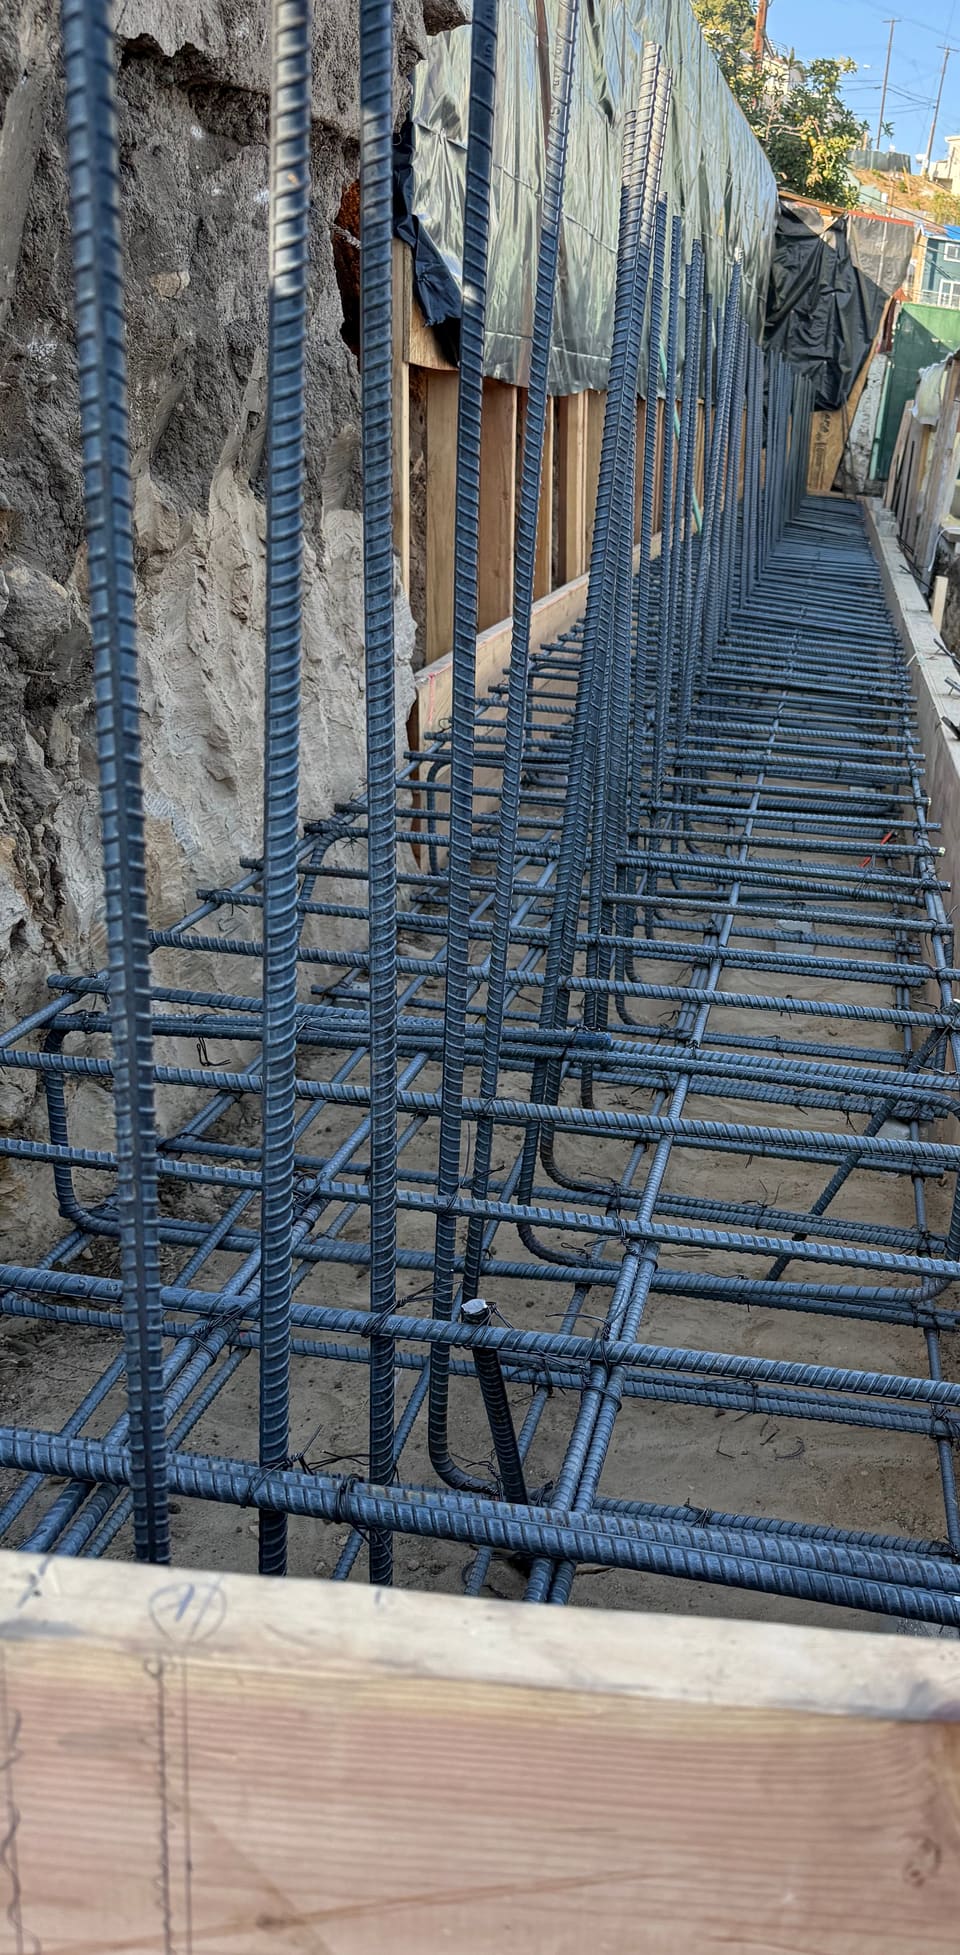
Section R109.1.1 of the Residential Code sets the moment: after the trenches are dug, the forms are up, and the required reinforcing steel is in place and supported, but before any concrete is placed. The inspection also covers trenches for thickened slabs under bearing walls, posts or equipment. Materials for the foundation have to be on site, except ready-mix concrete.
A slab gets its own look. The slab and under-floor inspection comes after the steel in the slab and the pipes, conduits and other trade work under it are installed, and before concrete or subfloor covers them.
The permit holder calls for each inspection, and no work can go past an inspection point until it's approved. In unincorporated LA County, inspections are requested online through EPIC-LA. In Glendora, they're scheduled through the city's Civic Access portal, and the Building Division aims for next-day inspections.
Footing size and depth
Footings have to sit on undisturbed natural soil or engineered fill. The code's minimums for a concrete footing are 12 inches wide and 6 inches thick, with the width based on the soil's bearing value. Exterior footings go at least 12 inches below undisturbed ground. The bottom of a footing can't slope more than 1 in 10; past that, it has to step.
Those are floors, not targets. The approved plans govern, and the inspector measures against them. Glendora asks for fully dimensioned foundation plans that follow the soils report's recommendations, and a foundation designed by a licensed engineer where the soil is expansive or the footing bears on fill. On a lot near a slope steeper than 1 in 3, the code adds setback rules, covered in building on a hillside lot.
Rebar, cover and laps
In Seismic Design Categories D0 through D2, the code sets minimum steel for footings. Your engineer or designer can tell you which category applies. Two common cases:
- Slab with turned-down footings: at least one No. 4 bar at the top and one at the bottom of the footing, or one No. 5 bar or two No. 4 bars in the middle third of its depth.
- Concrete stem wall on a footing: vertical No. 4 bars at no more than 4 feet on center, hooked at the bottom of the footing and running at least 14 inches into the stem wall, plus a horizontal No. 4 bar near the top of the wall.
The inspector also checks that the steel will stay where it belongs. Bars have to be tied or set on supports so the pour can't push them out of place. Steel in concrete cast against earth needs 3 inches of cover. In removable forms exposed to earth or weather, cover drops to 1 1/2 inches for No. 5 bars and smaller. Where bars are spliced, the lap length comes from the code's table, and the gap between non-touching lapped bars can't exceed one-fifth of the lap or 6 inches, whichever is smaller.
Anchor bolts and hold-downs
The connections to the framing are set before the pour. Sill plates are anchored with bolts at least 1/2 inch in diameter, spaced no more than 6 feet apart, set at least 7 inches into the concrete and in the middle third of the plate, each with a nut and washer. In Seismic Design Categories D0 through D2, braced wall lines get plate washers, interior braced and bearing walls get bolts within 12 inches of each plate end, and buildings over two stories drop the spacing to 4 feet.
Hold-down anchors are the bigger embeds that tie shear walls to the foundation. Glendora's plan check list asks for the location, size and spacing of every hold-down anchor and anchor bolt on the foundation plan. They have to be in the forms, in the right spot, before the concrete arrives.
The soils report and special inspections
On many jobs, a geotechnical report shapes the footings. Glendora requires one for new homes, additions over 500 square feet, two-story additions, hillside lots and sites with questionable or expansive soil, faults, liquefaction or landslide risk. It has to be signed by a licensed professional and be less than two years old, or come with an update letter. If the report asks for the soils engineer to see the open excavation, plan that visit before the city's.
Some foundations also need special inspection by a separate inspector, on top of the city's visits. The plans list any that are required. The building code exempts the common cases on buildings of three stories or less: isolated spread footings fully on earth or rock, continuous footings under light-frame walls when they're sized from the code's footing table and designed for concrete of 2,500 psi or less, nonstructural slabs on ground, and patios, driveways and sidewalks. An engineered foundation outside those cases can need one, so read the structural sheets early.
What we check before we call
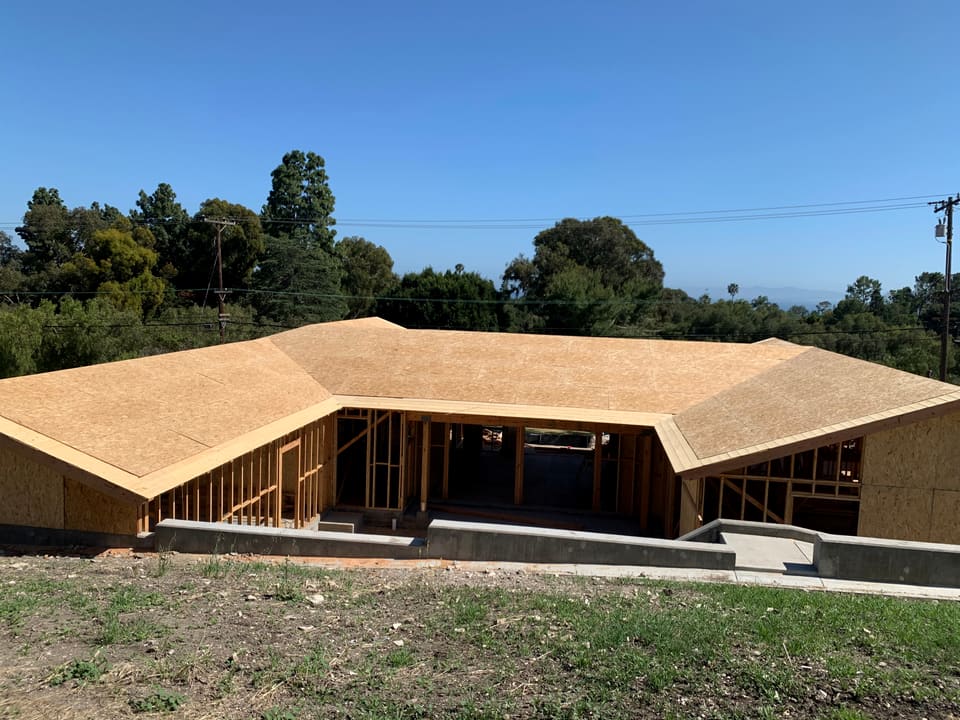
We look at the work before the inspector does. On our jobs, Aaron runs layout and inspects the work that's about to be covered, holding it against the plans before the city sees it. After the pour comes the next layer: post bases, joist spacing, fasteners and subfloor flatness get checked before a single wall goes up. The framing inspection is the next big sign-off.
Our concrete and foundations page covers footings, slabs, stem walls and flatwork.
Sources
- 2025 California Residential Code, Section R109: Inspections Title 24, Part 2.5 (text via GoCodebook).
- 2025 California Residential Code, Section R403: Footings Title 24, Part 2.5 (text via GoCodebook).
- 2025 California Building Code, Section 1705: Required special inspections and tests Title 24, Part 2 (text via GoCodebook).
- 2025 California Building Standards Code, Information Bulletin 25-01 California Building Standards Commission.
- Submittal requirements: single dwelling, duplex, ADU (ver. 2026.1) City of Glendora, Building Division.
- Building and Safety City of Glendora.
- Building and Safety: homeowner guide Los Angeles County Public Works.
Every project is different, and rules change. Talk to us about yours before you decide; nothing here replaces a walk of your property or advice from your city or a licensed professional.


