
A hillside lot can give you the view and the privacy a flat street can't. It also adds steps before the first footing goes in: a soils report, often a grading plan, setbacks from the slope, a plan for the water, and on many foothill lots, wildfire rules. Most of our work is in Glendora and across LA County, and Glendora runs right up into the San Gabriel foothills. The details below come from Glendora's submittal list and the 2025 California codes in effect since January 1, 2026, and are current as of November 2026.
Soils and geology come first
On a slope, the ground decides the foundation. Glendora requires a geotechnical investigation report for new homes, additions over 500 square feet, two-story additions and any lot in a hillside area. It also requires one where the soil is questionable or expansive, and in earthquake fault, liquefaction or landslide zones. The report has to be specific to your project and site, signed by licensed professionals, and less than two years old unless an update letter comes with it.
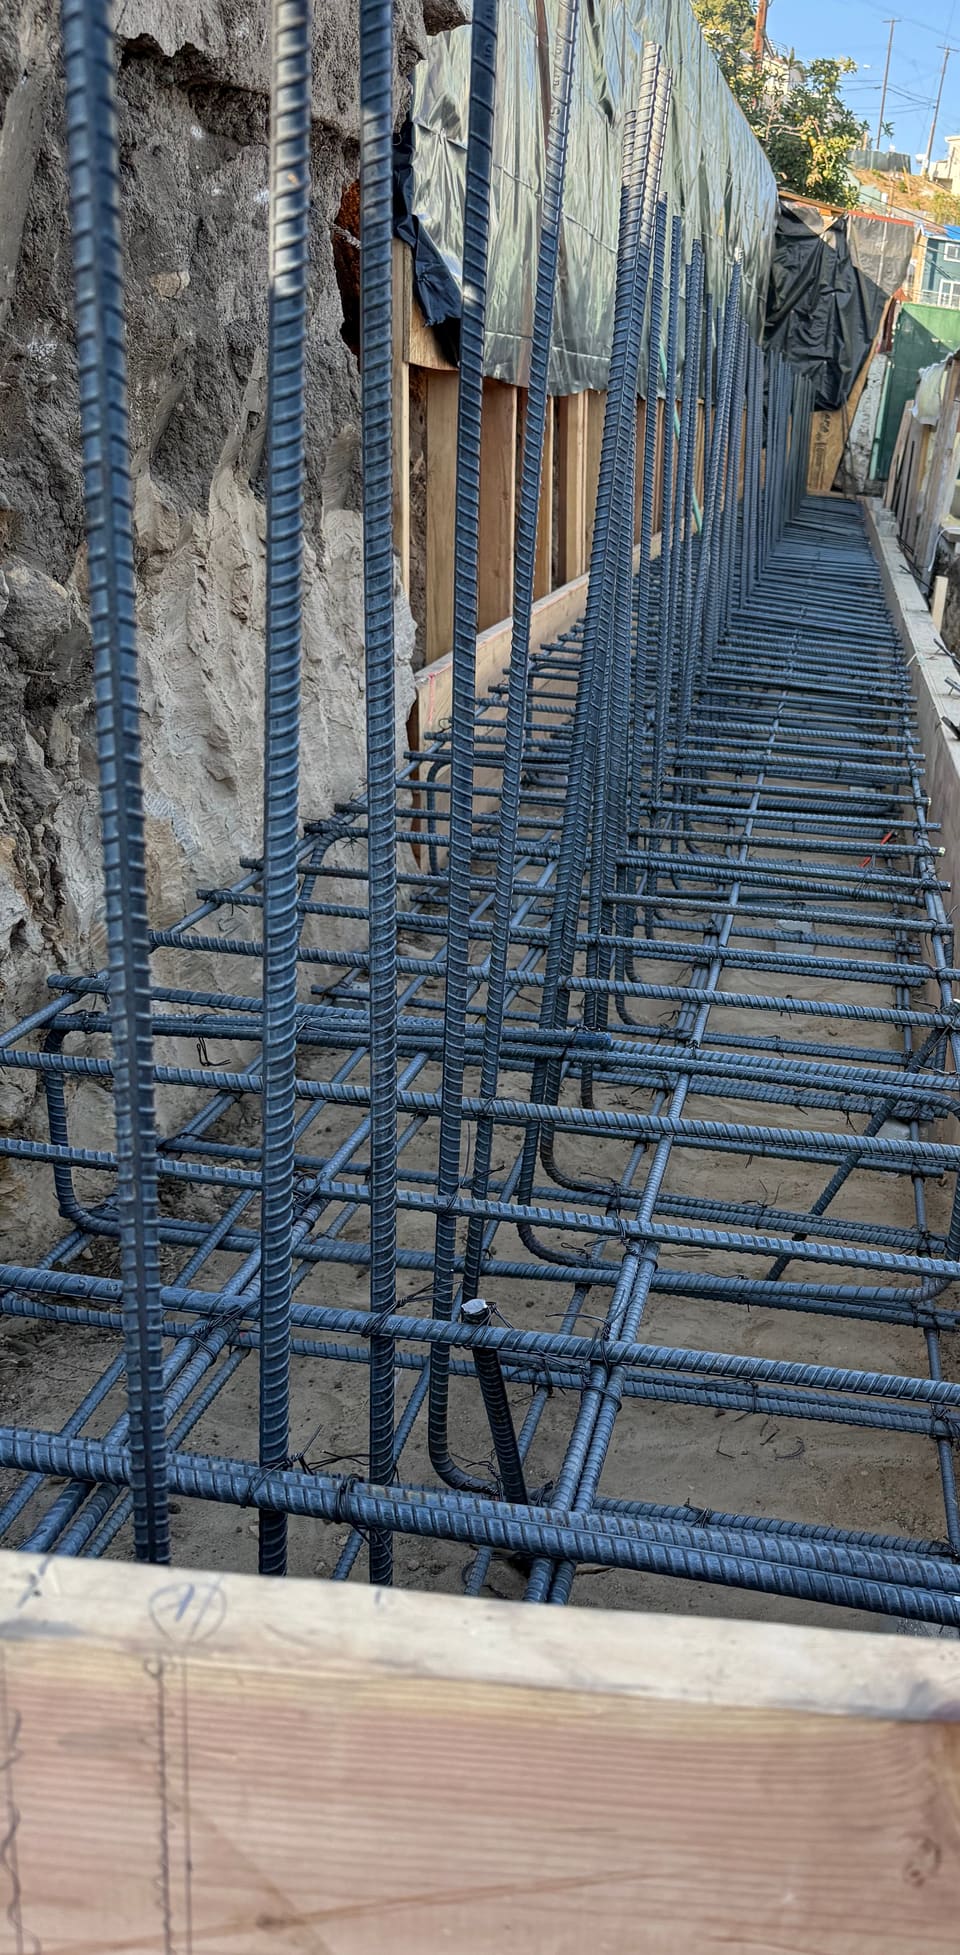
That report then drives the drawings. Glendora's plan check list asks for a foundation plan that follows the report's recommendations, and an engineer-designed foundation where footings sit on expansive soil or fill. Under the Residential Code, footings bear on undisturbed natural soil or engineered fill.
Grading plans and the civil package
In Glendora, moving 50 cubic yards of earth or more, or building a new footprint of 2,000 square feet or more, calls for a grading plan designed by a licensed civil engineer. It's part of a civil package submitted on its own through the city's Civic Access portal, separate from the building plans. A typical residential package includes:
- the grading plan, with the easements from a title report shown on it;
- the geotechnical report, with an update letter if it's a year old or more;
- a hydrology report comparing drainage before and after, using a 25-year storm;
- a low impact development (LID) report, based on LA County's manual;
- a stormwater pollution prevention or erosion control plan, with a separate state filing for sites over one acre.
The order matters for your schedule. Glendora issues the building permit only after its Land Development Engineering division signs off, and that sign-off comes after the grading permit is issued and rough grade is certified. The site plan itself needs contours at two-foot intervals.
Footings near a slope
Where a building sits on or next to a slope steeper than 1 in 3, the Residential Code adds clearance rules. A house below a slope has to sit back from its toe, by at least the smaller of half the slope's height and 15 feet in the code's figure, to stay clear of runoff, erosion and shallow slides. A footing near the top of a slope needs a setback from the slope face so the ground beside it can support it. A geotechnical engineer can justify other distances, with the building official's approval.
Two other rules shape hillside footings. The bottom of a footing can't slope more than 1 in 10, so footings step down the hill. And on a graded site, the top of the foundation has to sit at least 12 inches, plus 2 percent, above the street gutter or drain inlet the lot drains to.
Plan the water
Water is what moves soil. The code wants the ground to fall at least 6 inches within the first 10 feet away from the foundation, and paving within 10 feet to slope at least 2 percent away. Where a wall or the slope itself blocks that fall, drains or swales have to carry the water off. Glendora's site plan has to show existing and proposed drainage, roof drains and area drains included.
Retaining walls
A grading permit doesn't cover retaining walls; they're structures with their own review. A wall no taller than 4 feet, measured from the bottom of its footing to the top, can be built without a building permit, unless it holds back a surcharge such as a driveway or a slope above it. Glendora wants every proposed retaining wall on the foundation plan, with its location, height and full details.
Fire hazard zones
The State Fire Marshal classifies land as moderate, high or very high fire hazard severity zones. The maps measure hazard: fuel, terrain, weather and fire history over 30 to 50 years. They leave out mitigation such as home hardening.
Glendora's map changed in 2025. The March 2025 update showed 5,149 acres in very high, 578 in high and 555 in moderate zones, a 55 percent increase overall, and the City Council adopted the new map by Ordinance 2094 on July 8, 2025.
The building rules changed at the same time. In the 2025 codes, the wildfire construction requirements moved out of Residential Code section R337 into a new California Wildland-Urban Interface Code (Title 24, Part 7). In a hazard zone, Glendora wants the first plan sheet to say so, the plans to show compliance with that code, and LA County Fire Department review through EPIC-LA for new homes and additions. The code's ignition-resistant construction section lists an exception for additions to and remodels of buildings originally built before July 1, 2008, so ask early how it applies to your house.
Where we come in
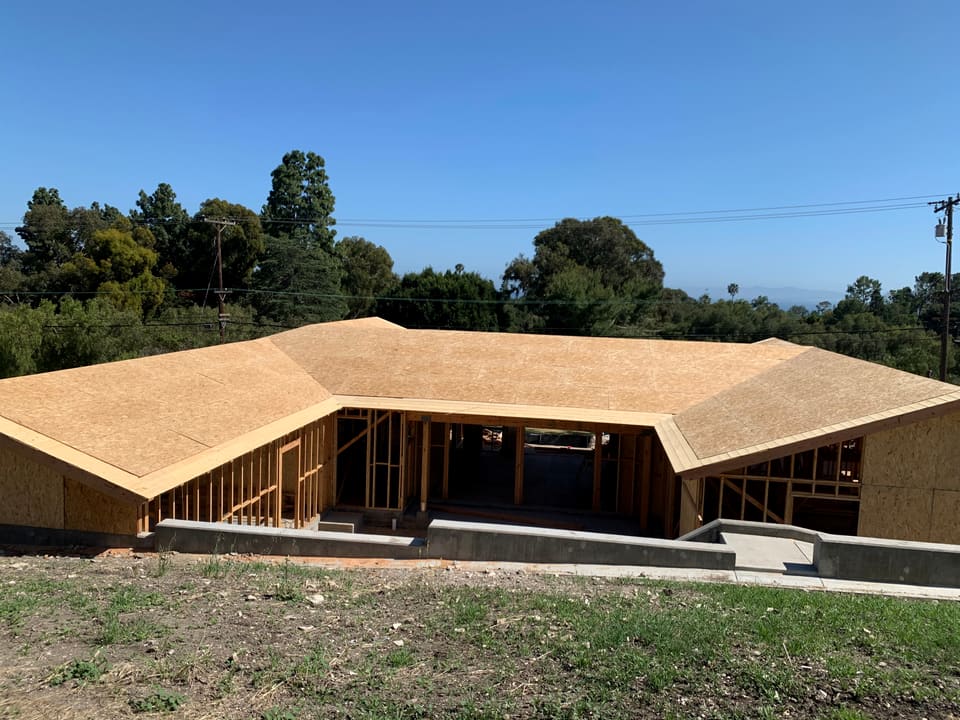
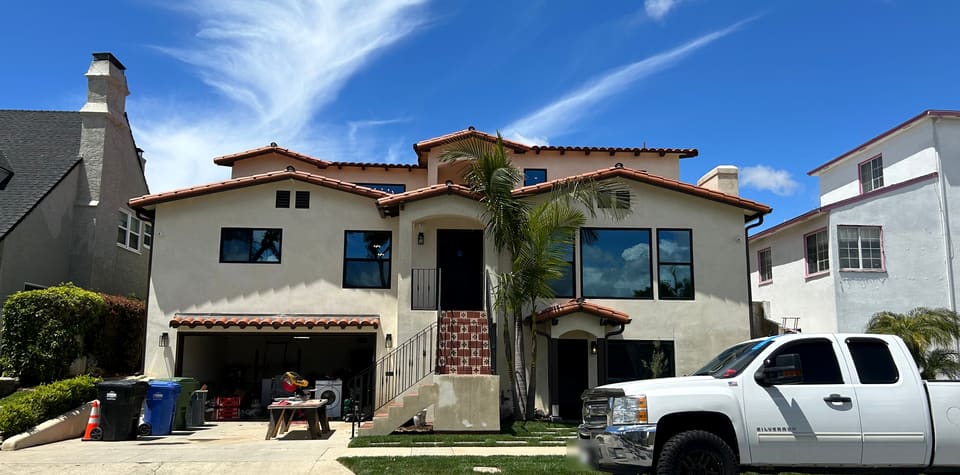
We build on flat lots and hillside sites, and our core is the part a slope makes harder: concrete, foundations and framing. On a hillside job we coordinate with the soils and civil engineers before the first bucket goes in. For the inspections that follow, see what a foundation inspection checks, and for the whole build, our new construction page.
Sources
- Submittal requirements: single dwelling, duplex, ADU (ver. 2026.1) City of Glendora, Building Division.
- 2025 California Residential Code, Section R403: Footings Title 24, Part 2.5 (text via GoCodebook).
- 2025 California Residential Code, Section R401: Foundations, general Title 24, Part 2.5 (text via GoCodebook).
- 2025 California Residential Code, Section R105: Permits Title 24, Part 2.5 (text via GoCodebook).
- 2025 California Building Code, Appendix J, Section J103: Permits required Title 24, Part 2 (text via GoCodebook).
- 2025 California Residential Code, Section R337 Title 24, Part 2.5 (text via GoCodebook).
- 2025 California Wildland-Urban Interface Code, Section 503 Title 24, Part 7 (text via GoCodebook).
- Fire Hazard Severity Zones Office of the State Fire Marshal.
- Update to Glendora's Fire Hazard Severity Zones City of Glendora, March 2025.
- Ordinance No. 2094: Fire Hazard Severity Zone maps City of Glendora, July 2025.
- 2025 California Building Standards Code, Information Bulletin 25-01 California Building Standards Commission.
Every project is different, and rules change. Talk to us about yours before you decide; nothing here replaces a walk of your property or advice from your city or a licensed professional.


