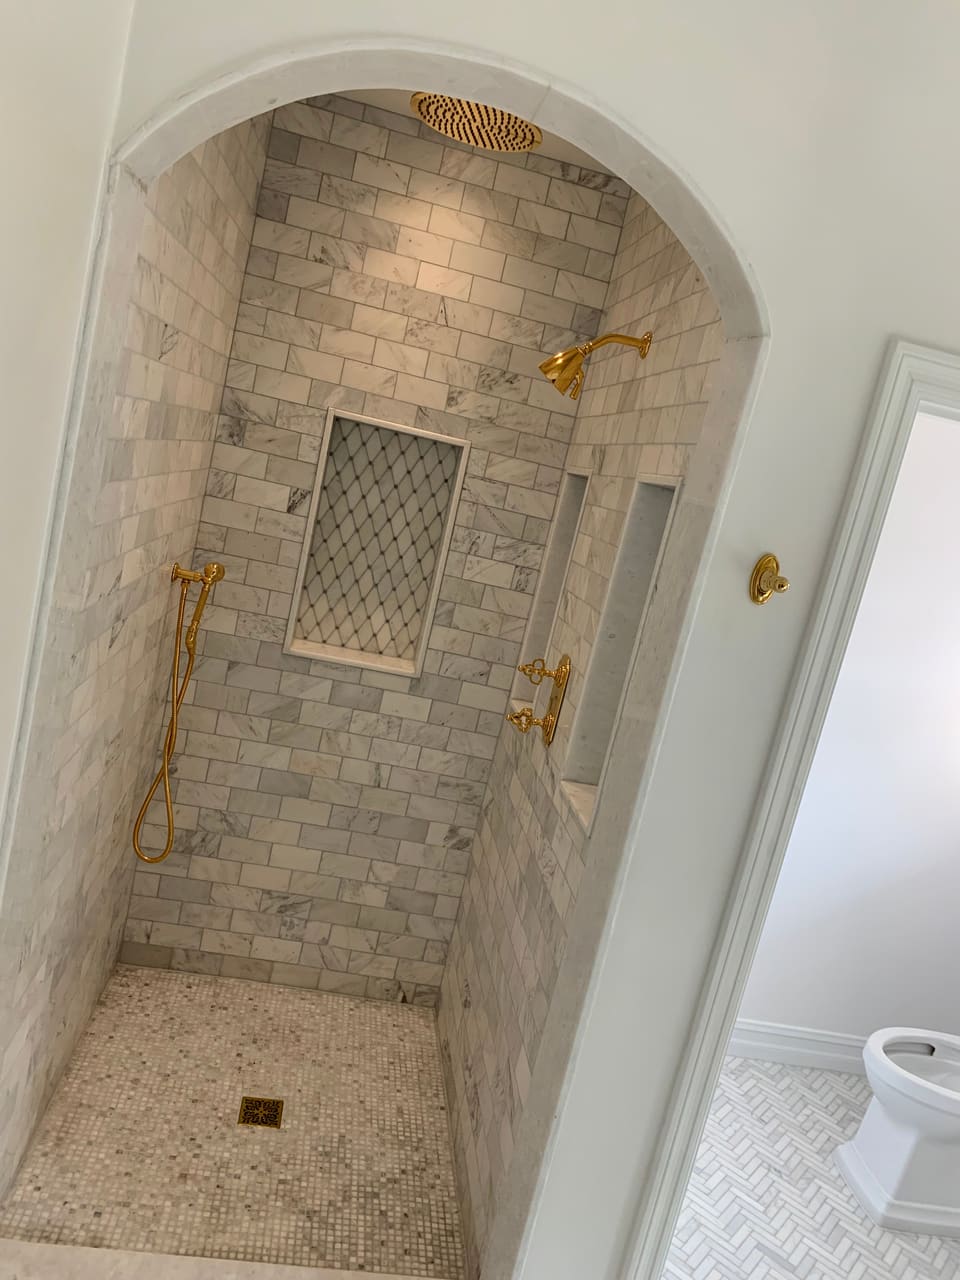
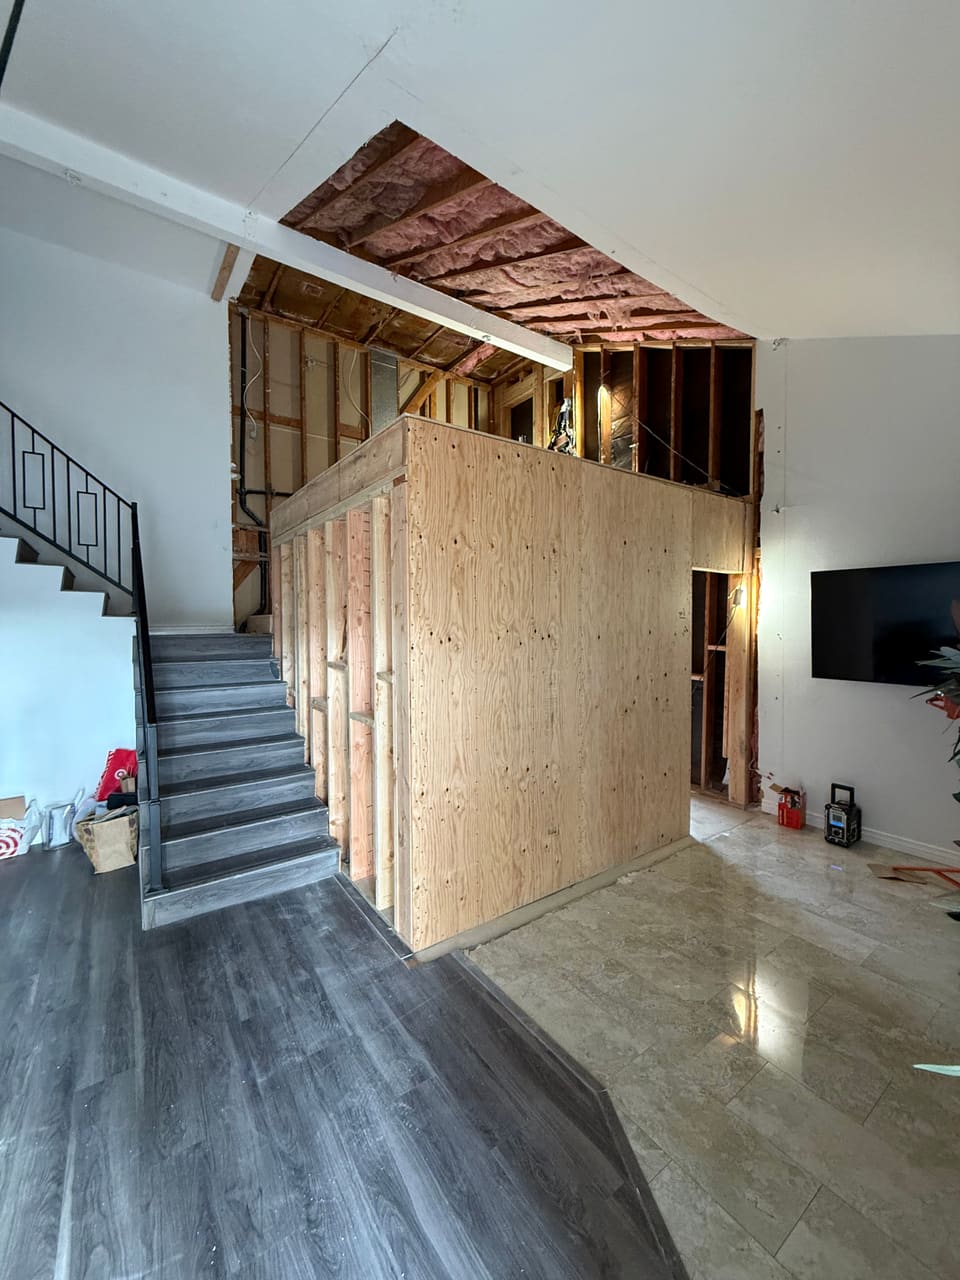
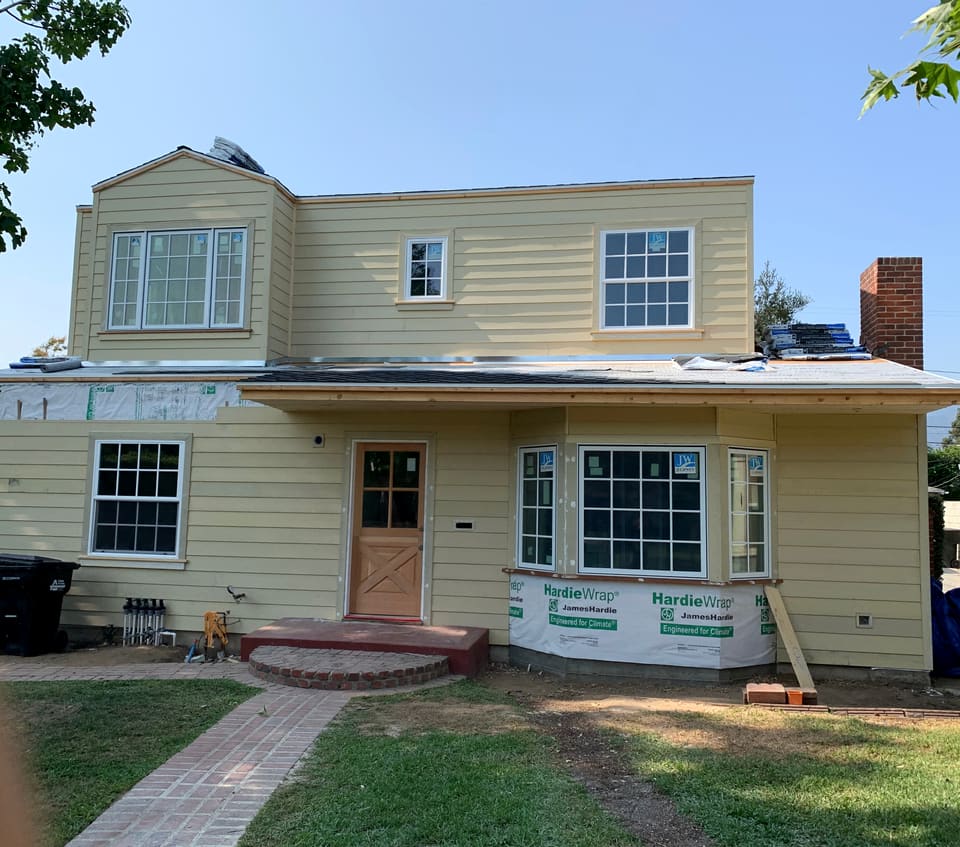

What needs a permit
Not everything in a remodel does. The 2025 California Residential Code (CRC) exempts painting, papering, tiling, carpeting, cabinets, countertops and similar finish work from a building permit. Moving a wall, a drain, a gas line or a circuit is another matter: the code excludes cutting away a wall and relocating water, drain, gas or vent piping or electrical wiring from ordinary repairs.
Most kitchen and bath remodels end up with a permit. We identify the permits during scoping and obtain them before that work starts. Simple plans in LA County can be checked over the counter, and inspections follow the work: rough plumbing and electrical before the walls close, and a final at the end.
Water-saving fixtures, house-wide
Under California Civil Code Section 1101.4, any permitted alteration or improvement to a single-family home comes with a condition: before final approval, the permit applicant replaces every noncompliant plumbing fixture in the house with a water-conserving one. The rule covers the whole house, including bathrooms we never touch.
A fixture is noncompliant if it is a toilet made to use more than 1.6 gallons per flush, a showerhead over 2.5 gallons per minute, or an interior faucet over 2.2 gallons per minute. Replacements have to meet the standards for new homes, which CALGreen sets at:
- toilets: 1.28 gallons per flush at most;
- showerheads: 1.8 gallons per minute at 80 psi;
- bathroom faucets: 1.2 gallons per minute at 60 psi;
- kitchen faucets: 1.8 gallons per minute at 60 psi, with a temporary boost to 2.2 allowed.
We check the other bathrooms during the walkthrough, so any extra fixtures are in the estimate from the start.
Light and air
The 2025 Energy Code applies to the lighting you change. Altered lighting has to meet Section 150.0(k):
- Every new luminaire and light source is certified to the state's JA8 efficacy standard.
- In bathrooms, at least one luminaire is on an occupancy or vacancy sensor that turns it off.
- In kitchens and other living spaces, lights get wall-mounted dimmers.
- Lights built into a range hood or bath fan are switched separately from the fan, and don't need dimming.
- Existing recessed cans can keep their screw-base sockets if they get JA8-compliant trims or lamps.
The Energy Code's mandatory measures call for a local exhaust system in every kitchen and bathroom, and a new range hood or bath fan installed in a remodel has to meet the ventilation rules in Section 150.0(o) for airflow, sound and controls.
Alarms, and homes built before 1978
Permit work in a home also brings smoke alarms up to date. When alterations that need a permit happen, the CRC requires smoke alarms in the dwelling where they would be required in a new home, and the state's Health and Safety Code ties the same duty to permits for work over $1,000.
Older homes add a lead question. In housing built before 1978, the EPA's Renovation, Repair and Painting rule covers paid work that disturbs paint, including remodeling, plumbing, electrical and carpentry. Work is covered unless the paint is shown to be lead-free, and minor jobs that disturb 6 square feet of paint or less per room inside are the main exception (window replacement is always covered).
Selections, allowances and the level of finish
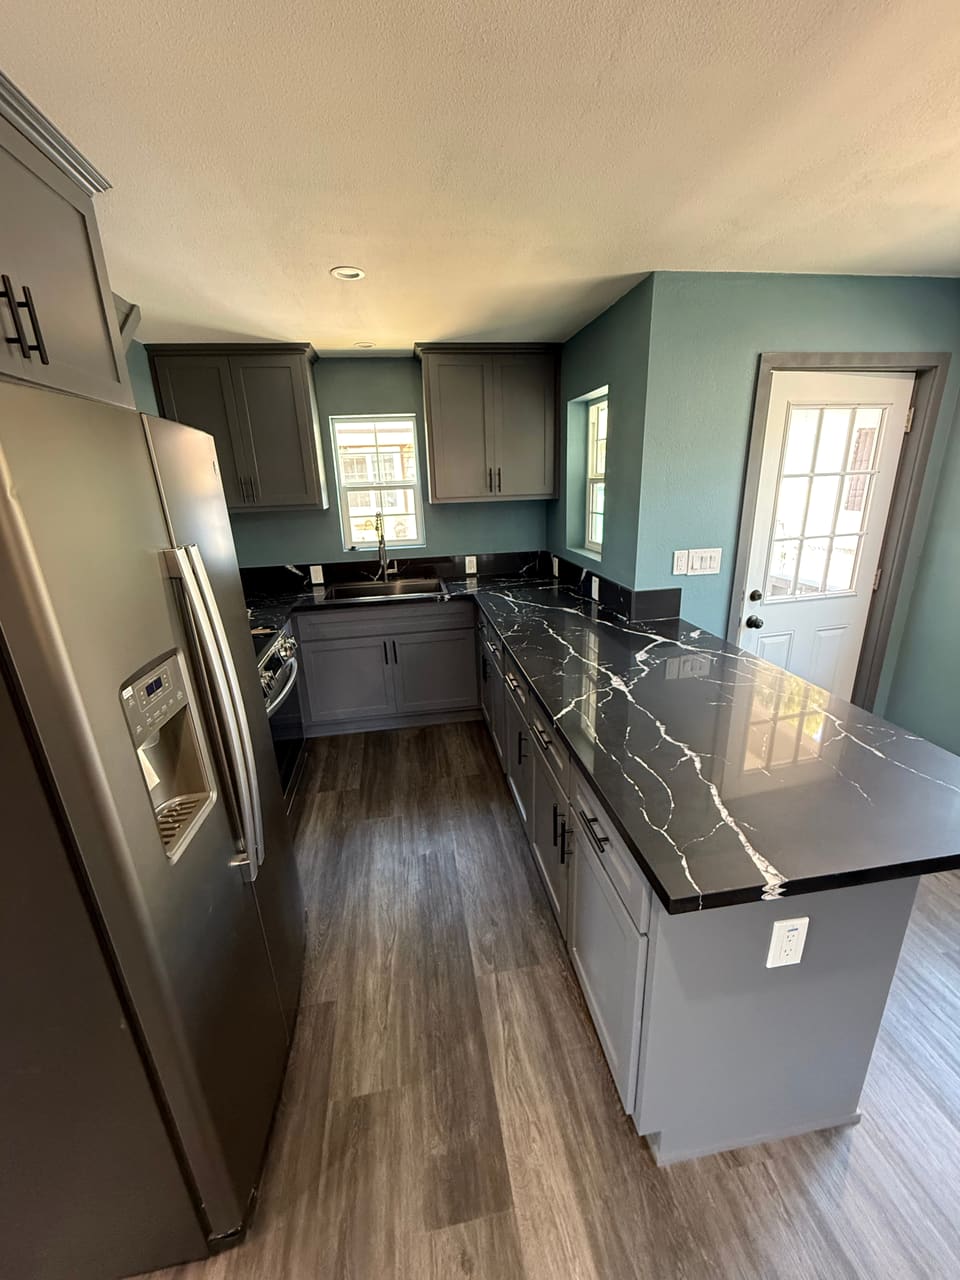
A tighter budget changes the finish level. Framing, waterproofing, levels, layout and trim tolerances stay the same whether the finish is painted shaker cabinets and large-format ceramic tile, or white oak millwork and book-matched stone. You choose the finish, and the work behind the wall stays at one standard.
We settle drawings, materials and selections before demolition starts. Anything not yet chosen, such as tile or fixtures, is carried as an allowance: a stated budget that is adjusted to the actual cost, up or down, when you choose.
Plumbing, electrical and HVAC come from licensed trade partners we schedule and coordinate under one plan, and Aaron checks the work before walls and floors close.
What changes time and cost
Walls and floors hide things. If we open one and find rot, old wiring or failed plumbing, we stop work on that item, photograph it, explain the options, and give you the added cost and schedule effect in writing. Nothing outside the agreed scope goes ahead without your written approval, except immediate action for safety or required by law.
Other drivers are the fixture replacements elsewhere in the house, the inspections each stage needs, and how soon selections are made. Our estimates list each phase as its own line, from protection and demolition to close-out (how a task-by-task estimate works).
Sources
- 2025 California Residential Code, Section R105 Permits Title 24, Part 2.5, via GoCodebook, 2025.
- Civil Code Section 1101.4 California Legislative Information, amended 2019.
- Civil Code Section 1101.3: Definitions California Legislative Information, 2009.
- 2025 CALGreen, Section 4.303 Indoor water use Title 24, Part 11, via GoCodebook, 2025.
- 2025 Energy Code, Section 150.0 Mandatory features (lighting and ventilation) Title 24, Part 6, via GoCodebook, 2025.
- 2025 Energy Code, Section 150.2 Additions and alterations Title 24, Part 6, via GoCodebook, 2025.
- What's new for 2025: single-family residential California Energy Commission, 2025.
- 2025 California Residential Code, Section R310 Smoke alarms Title 24, Part 2.5, via GoCodebook, 2025.
- Renovation, Repair and Painting Program: contractors U.S. Environmental Protection Agency, updated 2026.
- I am a homeowner: permits and plan check Los Angeles County Public Works, Building and Safety.
- Information Bulletin 25-01: 2025 California Building Standards Code California Building Standards Commission, 2025.


