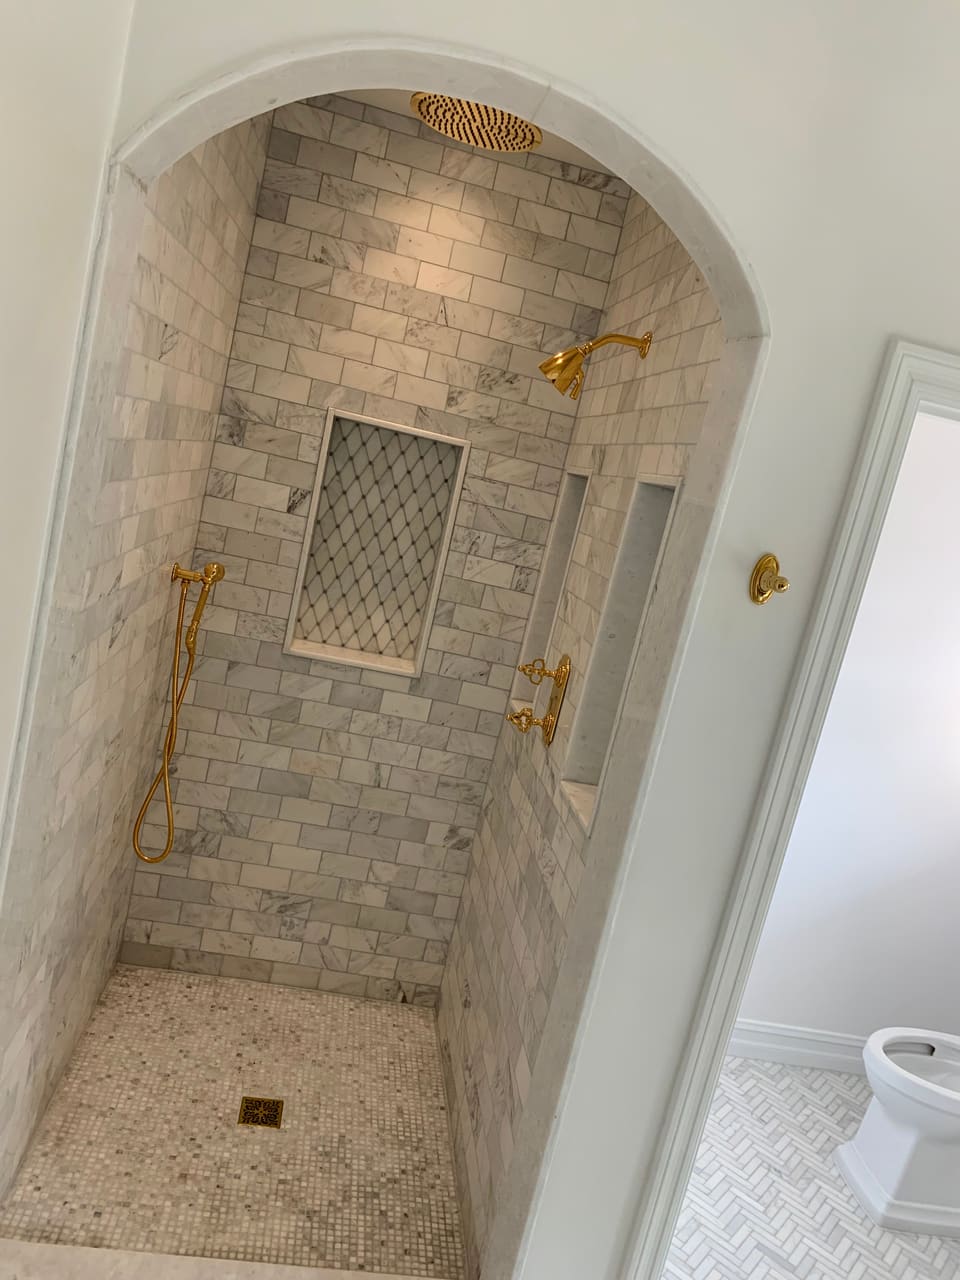
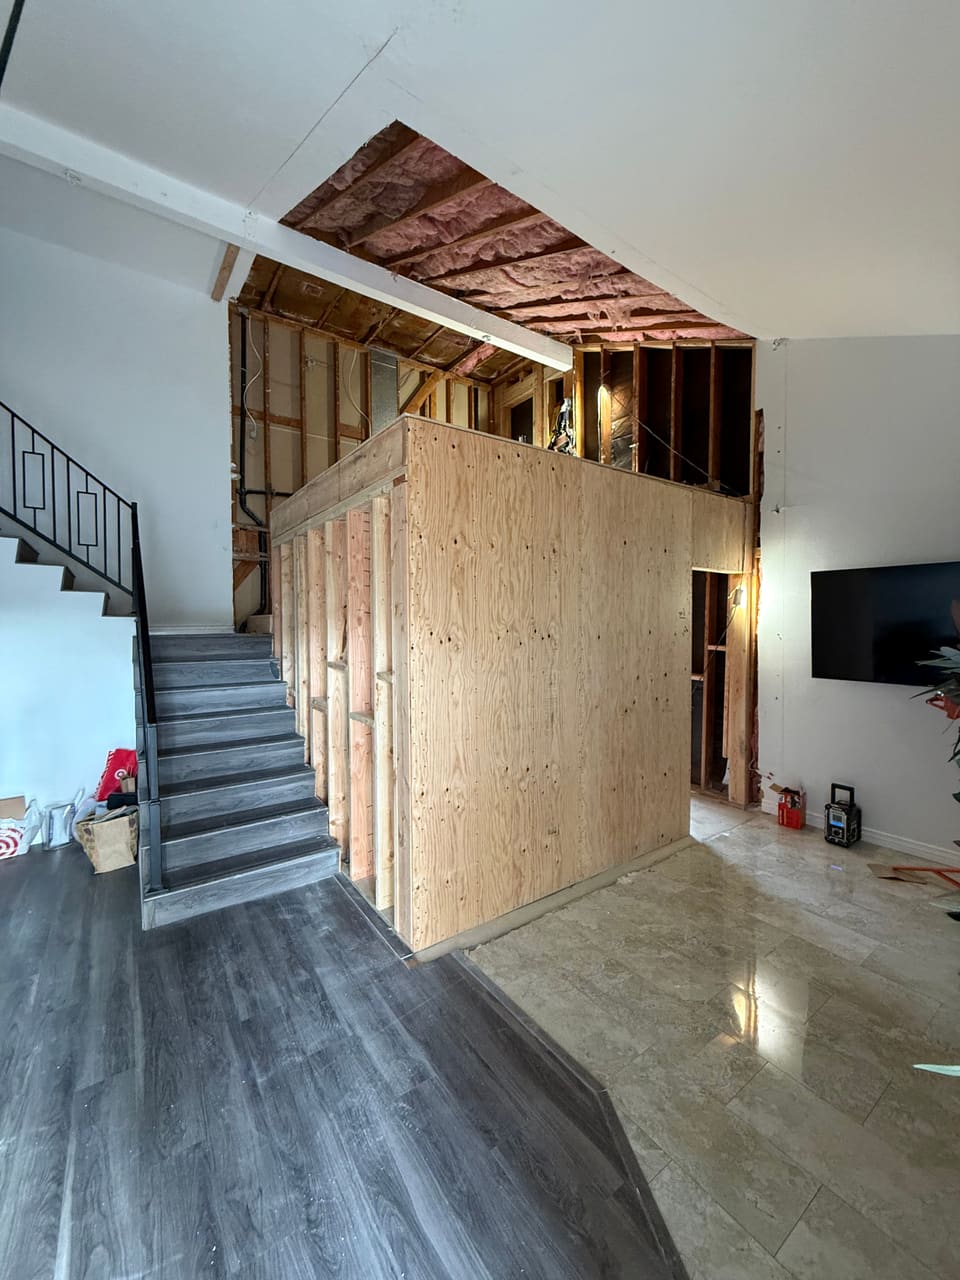
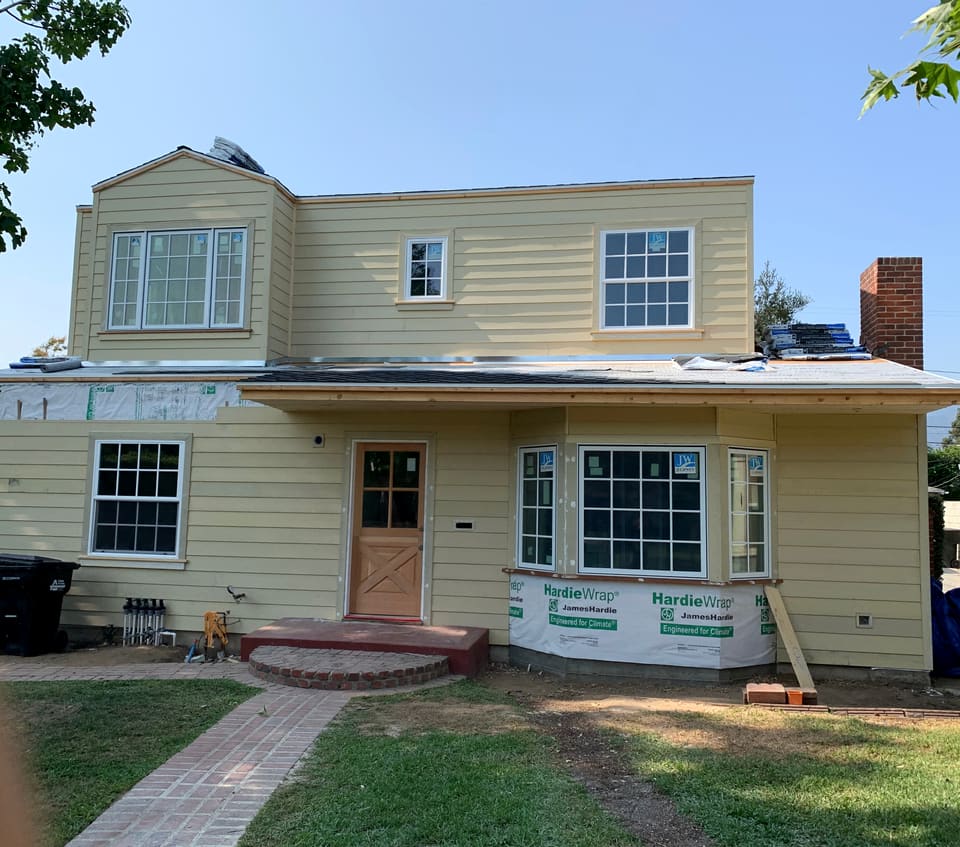

Two ways to add space
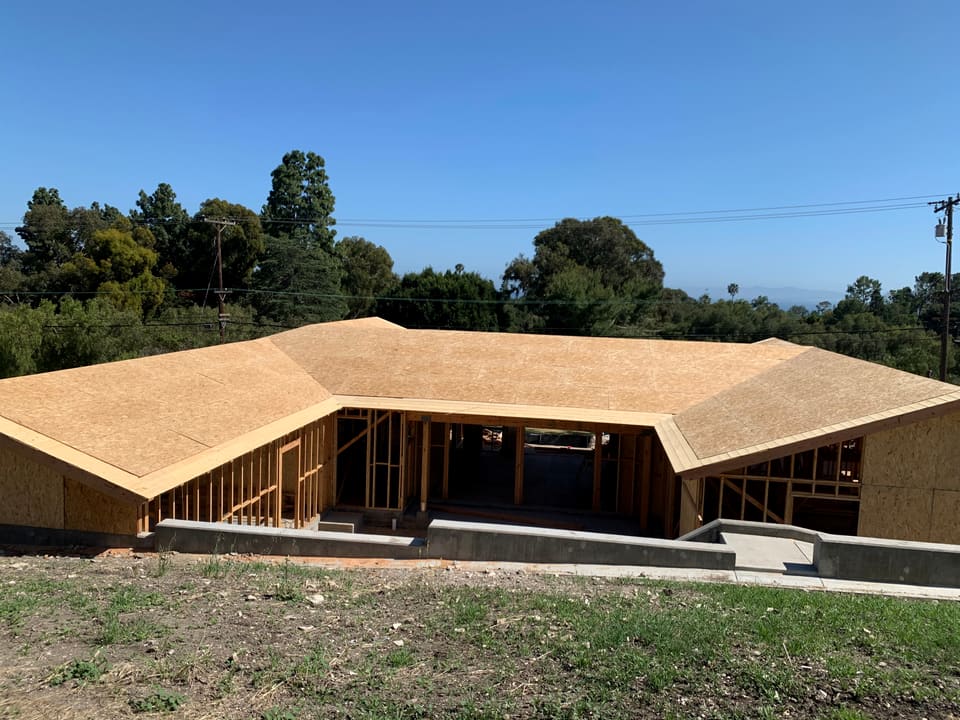
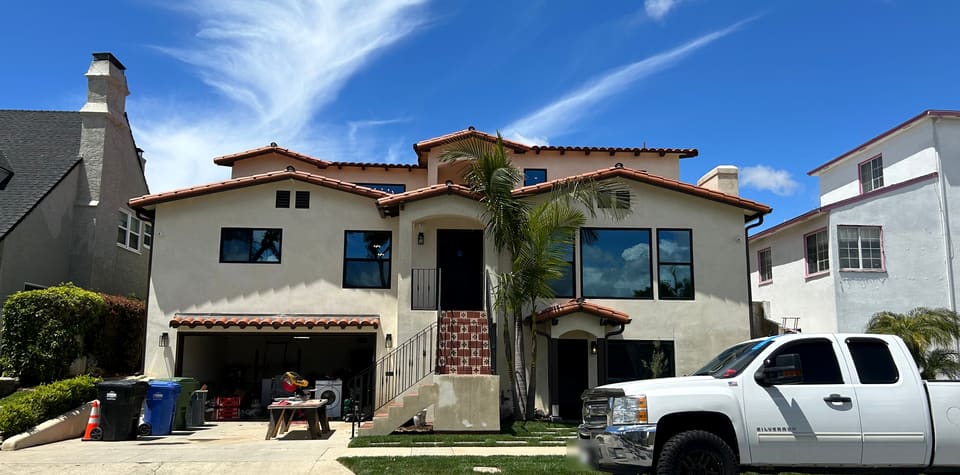
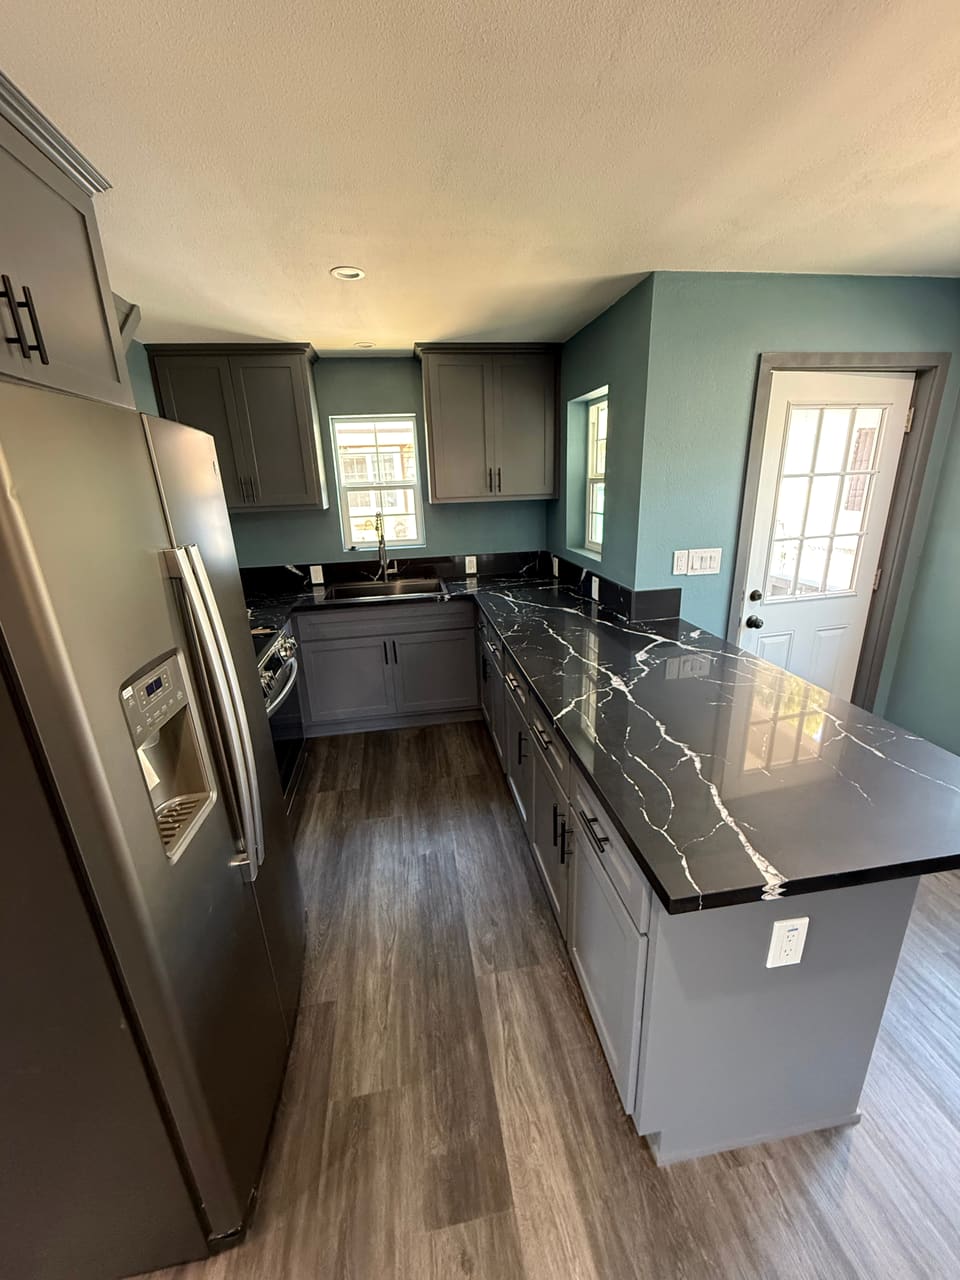
An accessory dwelling unit (ADU) is a separate home on your lot, attached or detached, for rental income, family or a quiet retreat at the back of the property. An addition makes the main house bigger: a new bedroom wing, a larger kitchen, a second story. We build both, from feasibility and planning through utility and site work to a finished, turnkey unit.
ADUs run on state law that limits what a city can ask for. Additions follow the ordinary zoning and building codes.
What state law guarantees for an ADU
California's ADU law sits in the Government Code, Chapter 13, starting at Section 66310. As of 2026, the core of it reads:
- A permit application for an ADU is approved ministerially, without discretionary review or a public hearing.
- A detached ADU can be up to 1,200 square feet. An attached ADU can be up to half the size of the existing home.
- A city can't cap ADU size below 850 square feet, or 1,000 square feet for more than one bedroom, and its lot coverage or setback rules can't prevent an ADU of at least 800 square feet with 4-foot side and rear setbacks.
- A city must allow at least 16 feet of height for a detached ADU, 18 feet near major transit (plus 2 feet to match the roof pitch of the main house), and for an attached ADU 25 feet or the local limit for the main house, whichever is lower.
- Parking is capped at one space per unit, and a garage converted or torn down for an ADU doesn't have to be replaced.
- An ADU doesn't need fire sprinklers if the main house doesn't have them.
- The ADU can be rented out on its own, and outside the cases in Article 4 of the law it can't be sold apart from the main house.
Some units have to be approved even where local standards say otherwise, such as one ADU plus one junior ADU inside the existing house, and one new detached ADU of up to 800 square feet with 4-foot setbacks.
Review times, fees and older units, as of 2026
SB 543, in force since January 1, 2026, amended the review section and gave the fee and legalization rules new section numbers. The review clock now reads:
- The city has 15 business days to tell you whether the application is complete, with a list of what's missing. If it misses that window, the application is deemed complete.
- It then has 60 days to approve or deny a complete application on a lot with an existing home. Past that, the application is deemed approved.
- A denial comes with written comments on how to fix the application.
The fee rules moved to Section 66311.5. No impact fees apply to an ADU of 750 square feet or less, or a junior ADU of 500 square feet or less. Larger ADUs pay impact fees in proportion to the size of the main house.
Unpermitted ADUs built before January 1, 2020 have their own path in Section 66311.7. A city can't deny the permit just because the unit breaks building standards or the local ADU rules, unless the problem makes it substandard under the Health and Safety Code. Before applying, owners can get a confidential third-party code inspection from a licensed contractor to see what the unit needs.
Pre-approved plans and local rules
Cities still set objective standards for parking, height, setbacks, landscaping and design. Pre-approved plans save plan check time. The City of Los Angeles keeps a Standard Plan catalog for ADUs, and LA County offers a free County Catalog of plans pre-approved by Regional Planning and Building and Safety for unincorporated areas. Each plan is still reviewed for your lot.
LADBS notes that a new detached ADU must have solar panels. Long Beach charges school district fees on ADUs and on additions over 500 square feet. Our guide to ADU permits in LA County goes through the steps.
Additions: tying new to old
An addition has to work with the house it joins. The 2025 Energy Code sets separate rules for additions of 700 square feet or less and for larger ones, lets a small addition extend existing walls at their current depth with R-15 or R-21 cavity insulation, and doesn't require solar on additions. CALGreen applies to the new area only.
Permit work also brings the existing house up in a few places. Smoke alarms go in throughout the home where the code requires them for new dwellings, and an addition triggers carbon monoxide alarms where the house has fuel-burning appliances or an attached garage. An addition to a house without fire sprinklers doesn't have to add them.
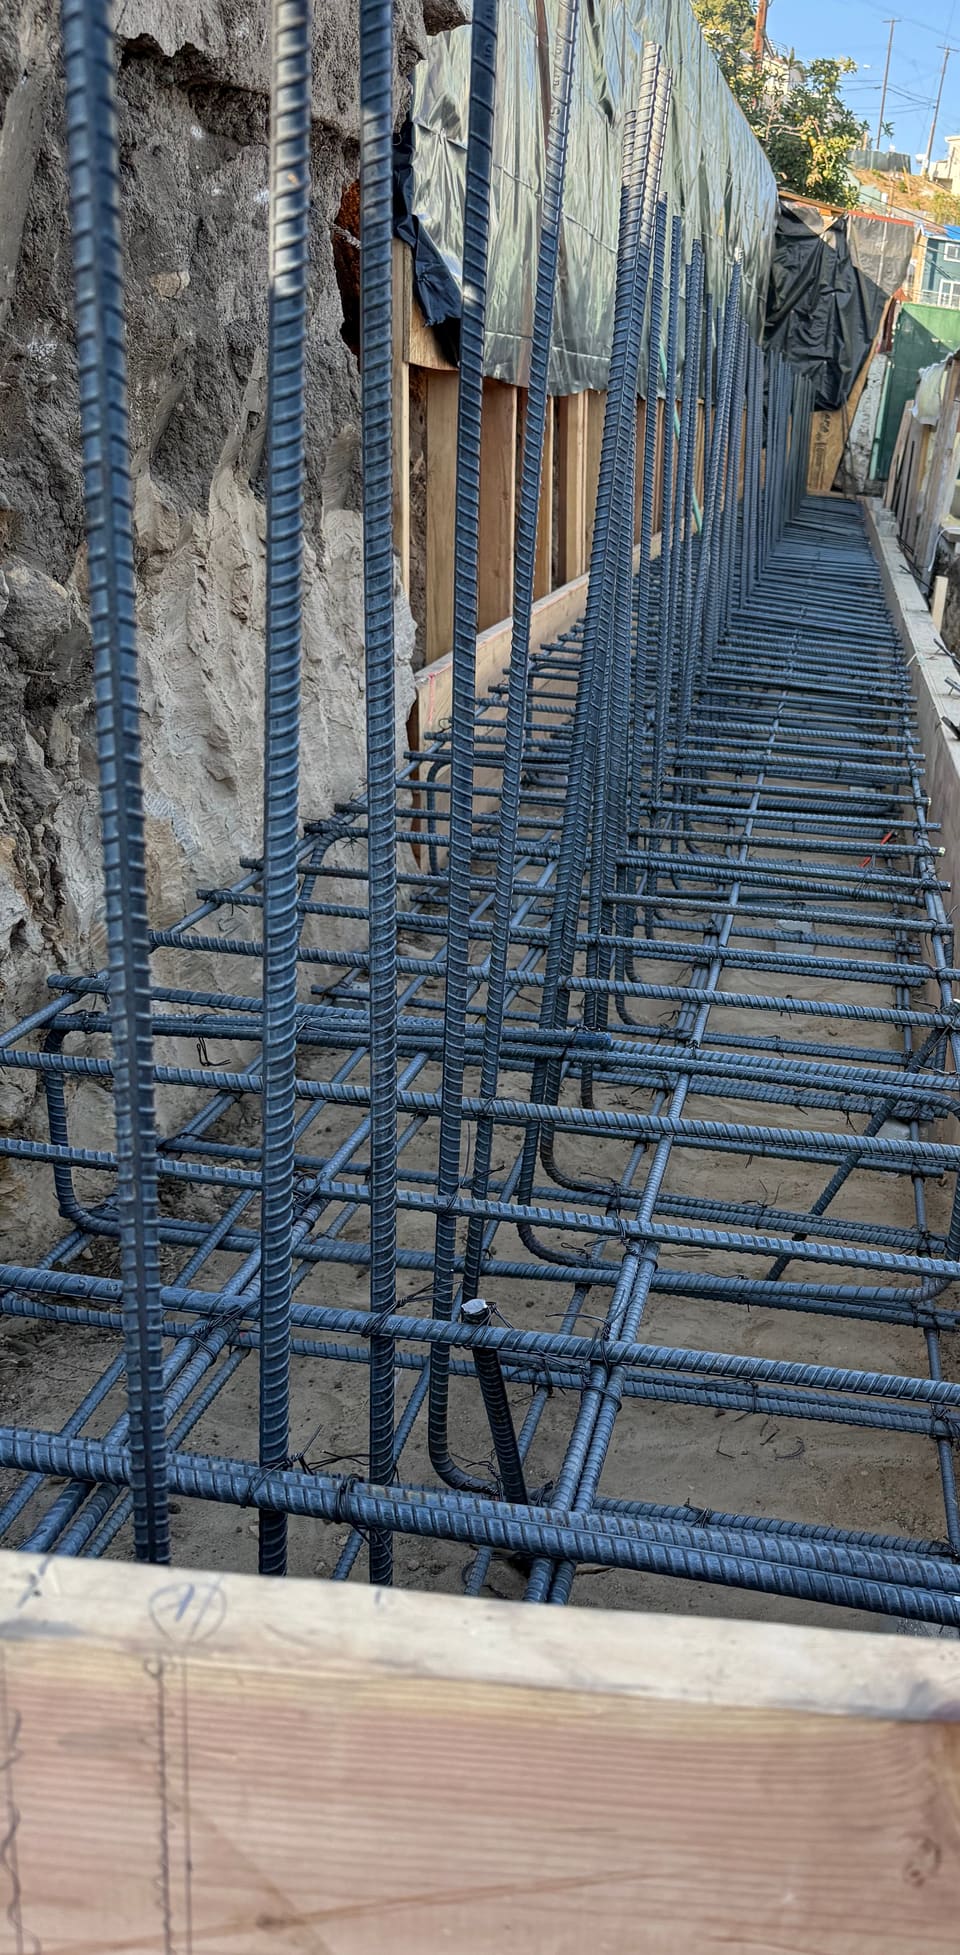
The structural tie-in, new footings beside old ones and new framing against old framing, is engineered and shown on the plans. That is our core work: see framing and structural.
What to prepare, and what moves cost and time
We start by walking the property: lot lines, the slope, where the sewer, water and power run, and any past permits for the house. Bring a survey, old plans or photos if you have them.
Cost and time move with design and engineering, utility connections and their fees, soils and slope, fire hazard zone rules, and how many plan check rounds the city needs. We price each part by task.
Sources
- Government Code, Title 7, Chapter 13, Article 2: Accessory dwelling units (Sections 66314 to 66332) California Legislative Information, as amended to January 1, 2026.
- Government Code, Title 7, Chapter 13, Article 1: General provisions (Sections 66310 to 66313.5) California Legislative Information, as amended to January 1, 2026.
- Accessory Dwelling Unit (ADU) Los Angeles Department of Building and Safety (read via the Internet Archive, April 2026).
- Standard Plan Program Los Angeles Department of Building and Safety (read via the Internet Archive, October 2026).
- Accessory dwelling units Los Angeles County Department of Regional Planning.
- 2025 California Residential Code, Sections R309, R310 and R311: sprinklers, smoke alarms and carbon monoxide alarms Title 24, Part 2.5, via GoCodebook, 2025.
- 2025 Energy Code, Section 150.2 Additions and alterations Title 24, Part 6, via GoCodebook, 2025.
- 2025 CALGreen, Section 301 Scope for additions and alterations Title 24, Part 11, via GoCodebook, 2025.
- Information Bulletin IB-045: Plan submittal guideline for one- and two-family dwellings City of Long Beach, 2024.
- Information Bulletin 25-01: 2025 California Building Standards Code California Building Standards Commission, 2025.


