
Framing is our core work
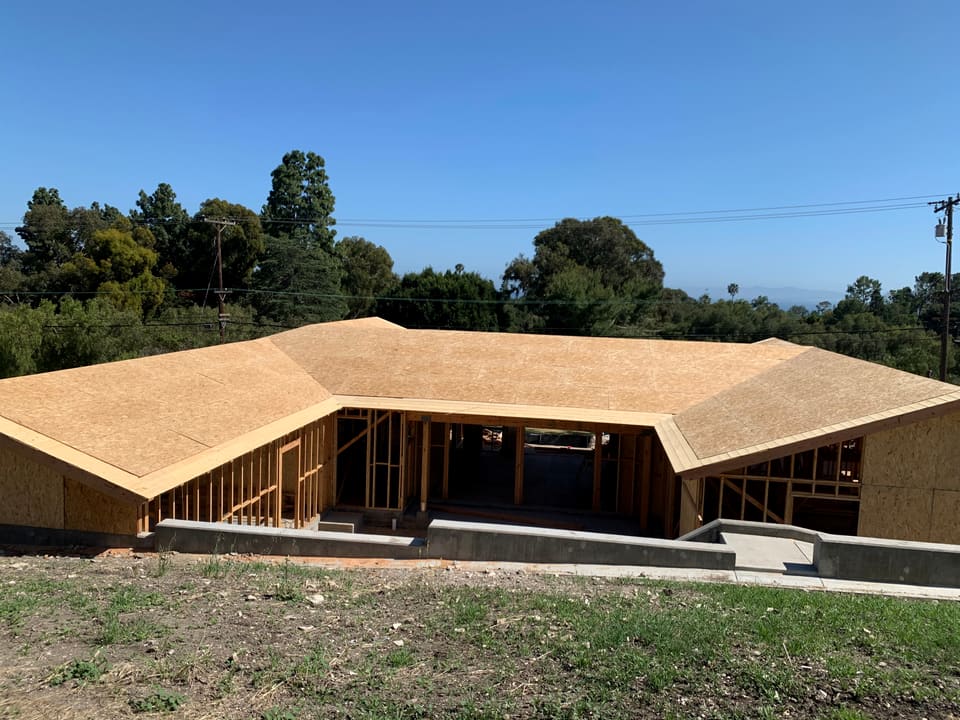
Framing is the part you stand on in every room of the finished house. We run it hands-on, under one management team, and bring in licensed trade partners for the specialty work around it.
Aaron runs layout and checks the framing himself. Headers, hangers, rafter tails, blocking and connections are checked against the drawings and set to spec before anything closes them in. If the subfloor or the layout is wrong, every finish above it will show it.
The rules come from the 2025 California Residential Code (CRC), in force for permits applied for since January 1, 2026, plus whatever the engineer's plans add.
Prescriptive or engineered
The CRC has a full set of conventional wood framing rules: stud sizes and spacing, fastening schedules for every connection, and wall bracing laid out along braced wall lines. A simple house can be framed from those tables alone. Anything that falls outside them has to be designed.
- Structural elements beyond the code's conventional limits are designed by accepted engineering practice.
- Where any part of a wood-frame building departs from conventional framing, the building official requires that part to be stamped by a California licensed architect or engineer.
- In Seismic Design Categories C through D2, an irregular building, such as one whose shear walls step out of line from floor to floor, must have its irregular parts engineered.
LA County's homeowner guide says structural elements of a plan must be reviewed and stamped by a licensed engineer. Long Beach's submittal guide asks for framing connections, member sizes and spans, the connection between an addition and the existing house, and stamped calculations wherever a design professional sized the shear walls.
We work with a network of engineers and architects, and we build to their details. When a detail doesn't work in the field, we ask the engineer rather than improvise.
Shear walls, hold-downs and connectors
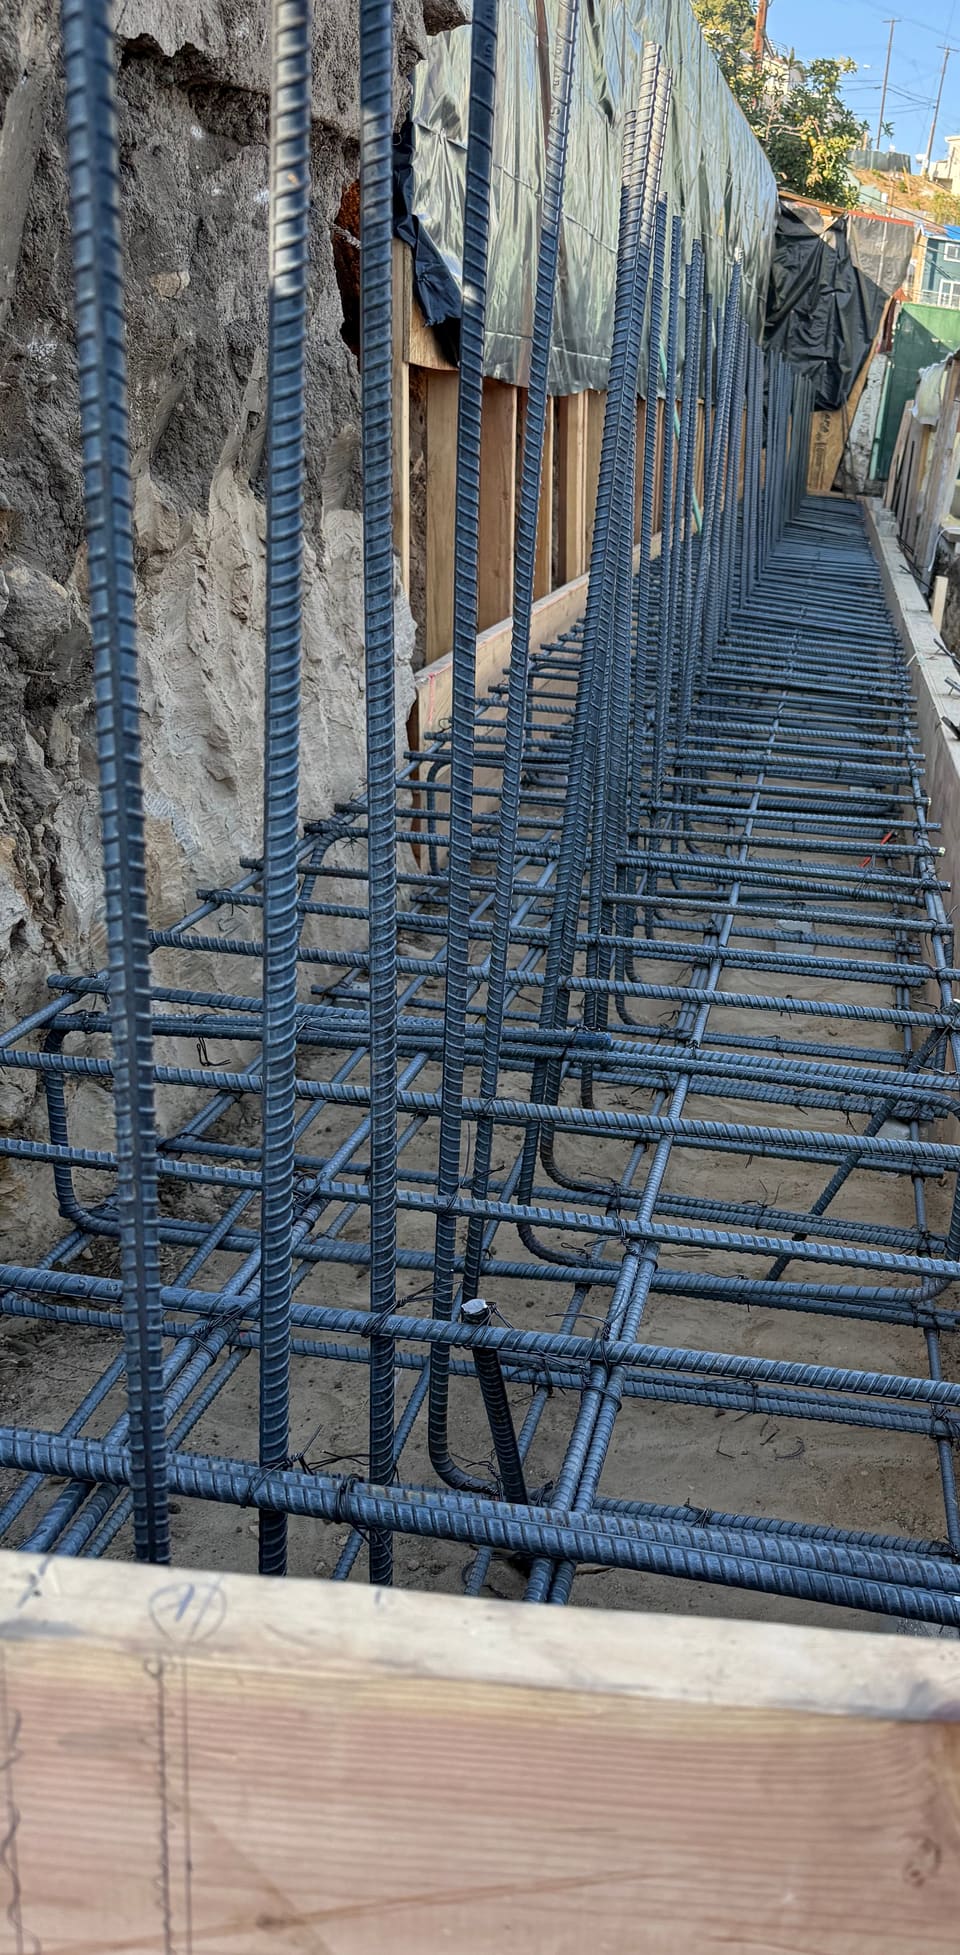
Walls hold the house up, and some of them also keep it from racking sideways in an earthquake or high wind. Those are the shear walls, or braced wall panels. Their strength comes from the sheathing, the nail size and spacing along every panel edge, and the hold-downs that tie the ends of each wall to the foundation through anchor bolts set in the concrete.
Where the plans call for special inspection, the California Building Code lists periodic inspection of the nailing, bolting and anchoring of shear walls, diaphragms, drag struts and hold-downs in Seismic Design Categories C through F. It drops that item where the sheathing edge nails are spaced more than 4 inches apart. When the plans name a special inspector, we build those visits into the schedule.
Beams, posts and steel
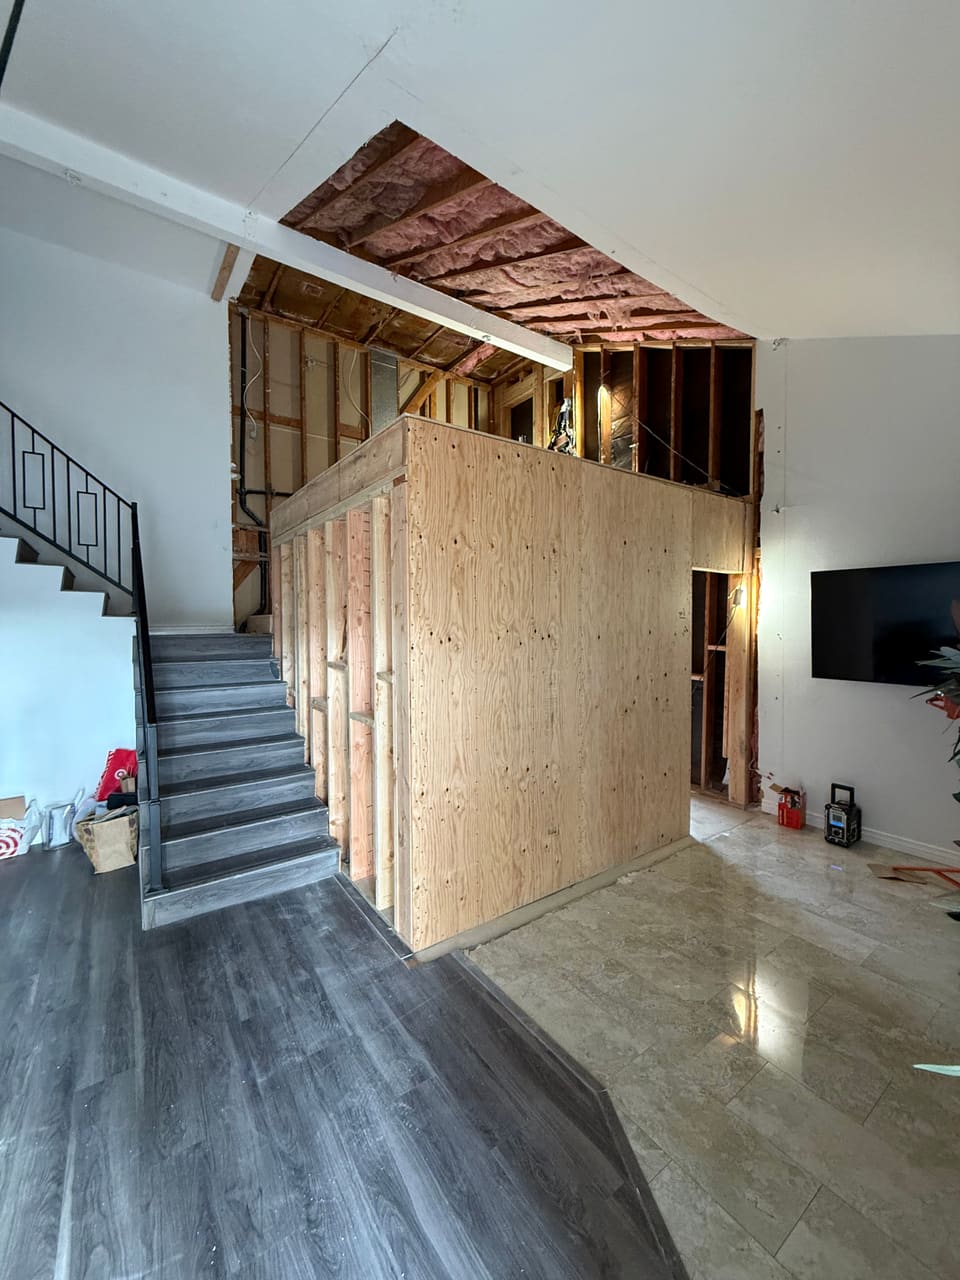
Opening up a floor plan means moving loads. The CRC excludes cutting away a wall, or removing a structural beam or load-bearing support, from "ordinary repairs", so that work needs a permit. The engineer sizes the new beam, whether wood, glulam or steel, the posts under it and the footings under those posts, and names the hardware for each connection.
We build to that design: the demolition, the new beam and posts, and every connection set to the engineer's details. Special inspections apply where the plans list them.
Dry wood, rough-ins and the frame inspection
The CRC sets the order. Rough plumbing, mechanical, gas and electrical are inspected before the frame inspection. The frame inspection itself comes once the roof, framing, firestopping, draftstopping and bracing are in place and the rough trades are approved.
Moisture is part of it. CALGreen says framing may not be enclosed above 19 percent moisture content, checked with a probe or contact meter, and the CRC ties that check to the frame inspection. For new walls, the 2025 Energy Code sets the minimum insulation at R-15 in 2x4 walls and R-21 in 2x6 walls at 16 inches on center.
After insulation, the lath and drywall inspection comes before any plaster goes on or any joint gets taped. Our post on the framing inspection before drywall walks through each step.
What changes time and cost
Several of the variables come before the first stud: how much of the frame is engineered, how many rounds of plan check corrections the city sends back, and how many special inspections the plans require. On remodels, what sits inside the old walls matters too. If we uncover a concealed condition, we stop that item, photograph it, explain the options and put the added cost and time in writing before going on.
We price framing by the task, so you can see what each phase includes (how a task-by-task estimate works). The concrete and foundations page covers the anchor bolts and footings the frame sits on.
Sources
- Information Bulletin 25-01: 2025 California Building Standards Code California Building Standards Commission, 2025.
- 2025 California Residential Code, Section R301 Design criteria Title 24, Part 2.5, via GoCodebook, 2025.
- 2025 California Residential Code, Section R602 Wood wall framing Title 24, Part 2.5, via GoCodebook, 2025.
- 2025 California Residential Code, Section R105 Permits Title 24, Part 2.5, via GoCodebook, 2025.
- 2025 California Residential Code, Section R109 Inspections Title 24, Part 2.5, via GoCodebook, 2025.
- 2025 California Building Code, Section 1705 Required special inspections and tests Title 24, Part 2, via GoCodebook, 2025.
- 2025 CALGreen, Section 4.505 Interior moisture control Title 24, Part 11, via GoCodebook, 2025.
- What's new for 2025: single-family residential California Energy Commission, 2025.
- I am a homeowner: permits, engineers and inspections Los Angeles County Public Works, Building and Safety.
- Information Bulletin IB-045: Plan submittal guideline for one- and two-family dwellings City of Long Beach, 2024.


