
One team, from walkthrough to punch list
A whole-home remodel brings in most trades at once: demolition, framing, plumbing, electrical, HVAC, drywall, flooring, tile and finish carpentry. Most of the trouble on these jobs happens in the handoffs between them. We keep those handoffs under one management team.
We stay directly involved in the planning, coordination and oversight. Licensed trade partners handle the specialty systems, and one point of contact runs the schedule, the selections, the site and the quality checks from the first walkthrough to the punch list. Aaron is on site, checking the work before it gets covered.
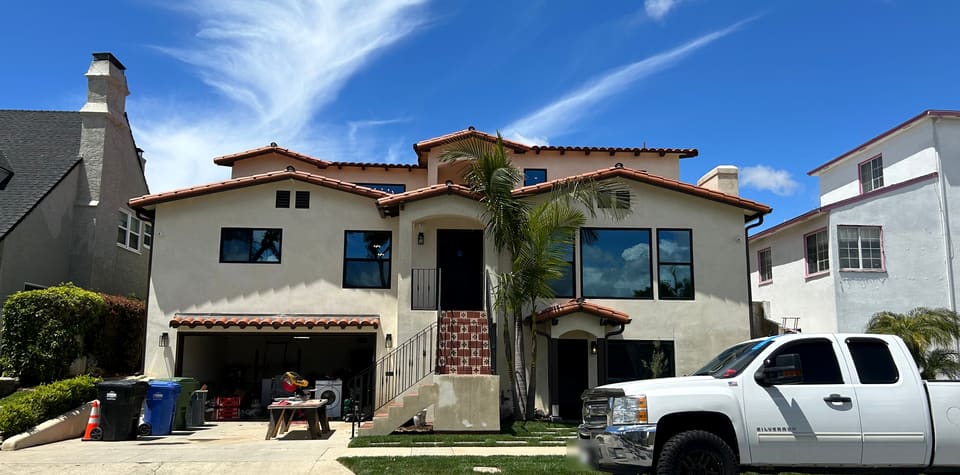
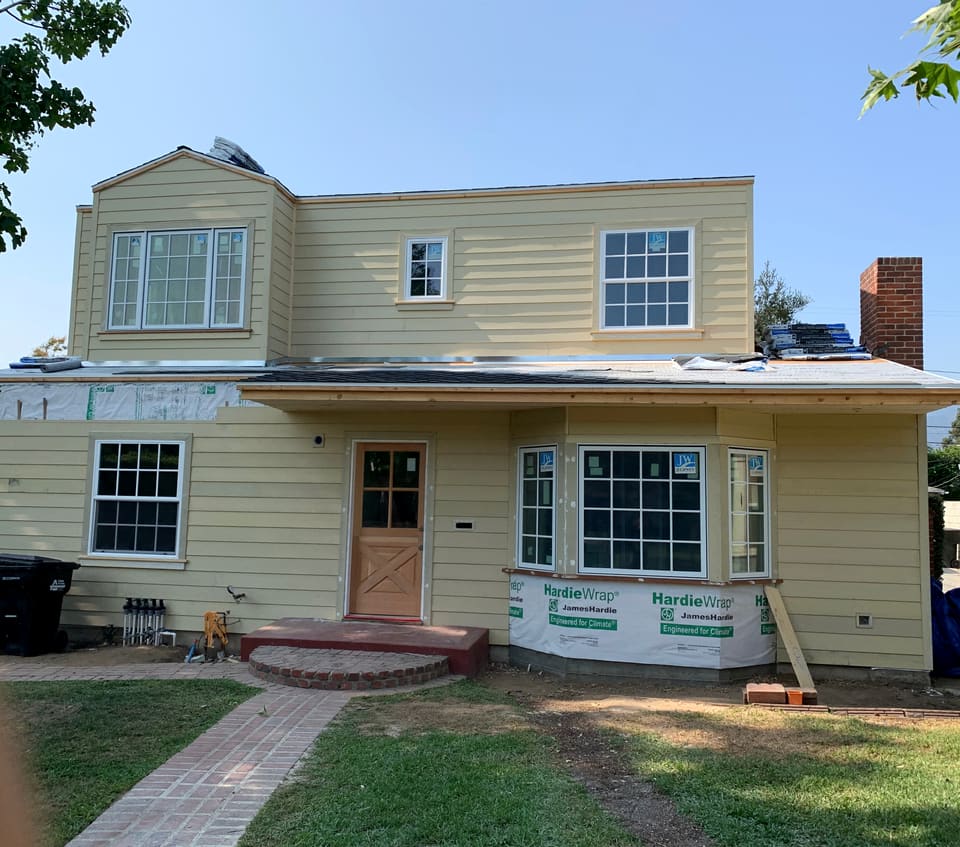
We aim to respect the original architecture while changing how the house lives.
When a remodel becomes structural
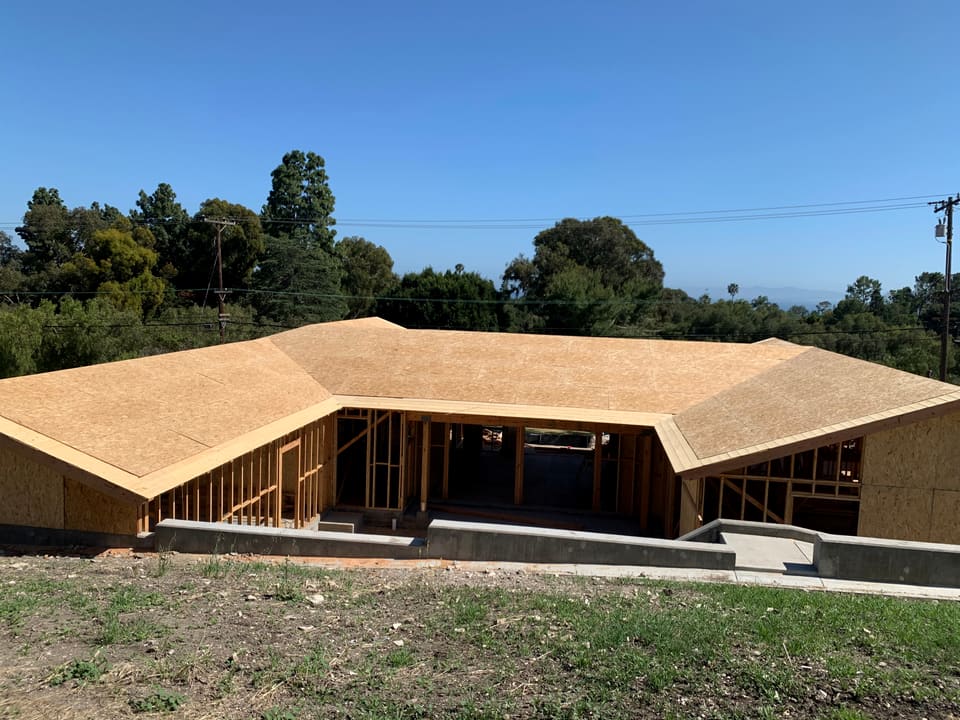
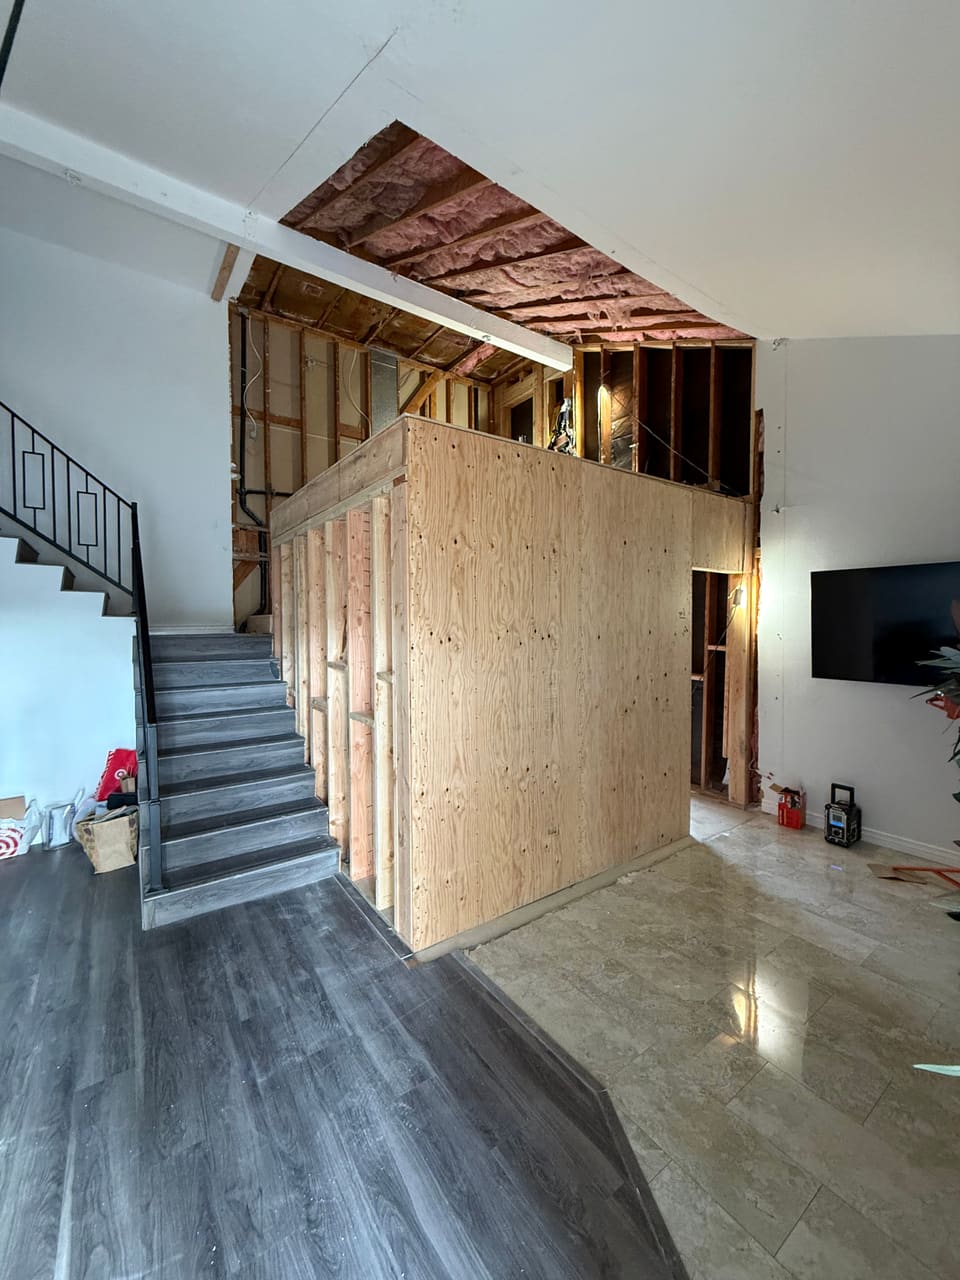
Opening a kitchen to the living room, moving a stair or raising a ceiling usually means moving loads. The 2025 California Residential Code (CRC) excludes cutting away a wall or removing a beam or load-bearing support from ordinary repairs, so that work needs a permit. Where the work departs from conventional framing, the building official requires that part to be designed and stamped by a California licensed architect or engineer.
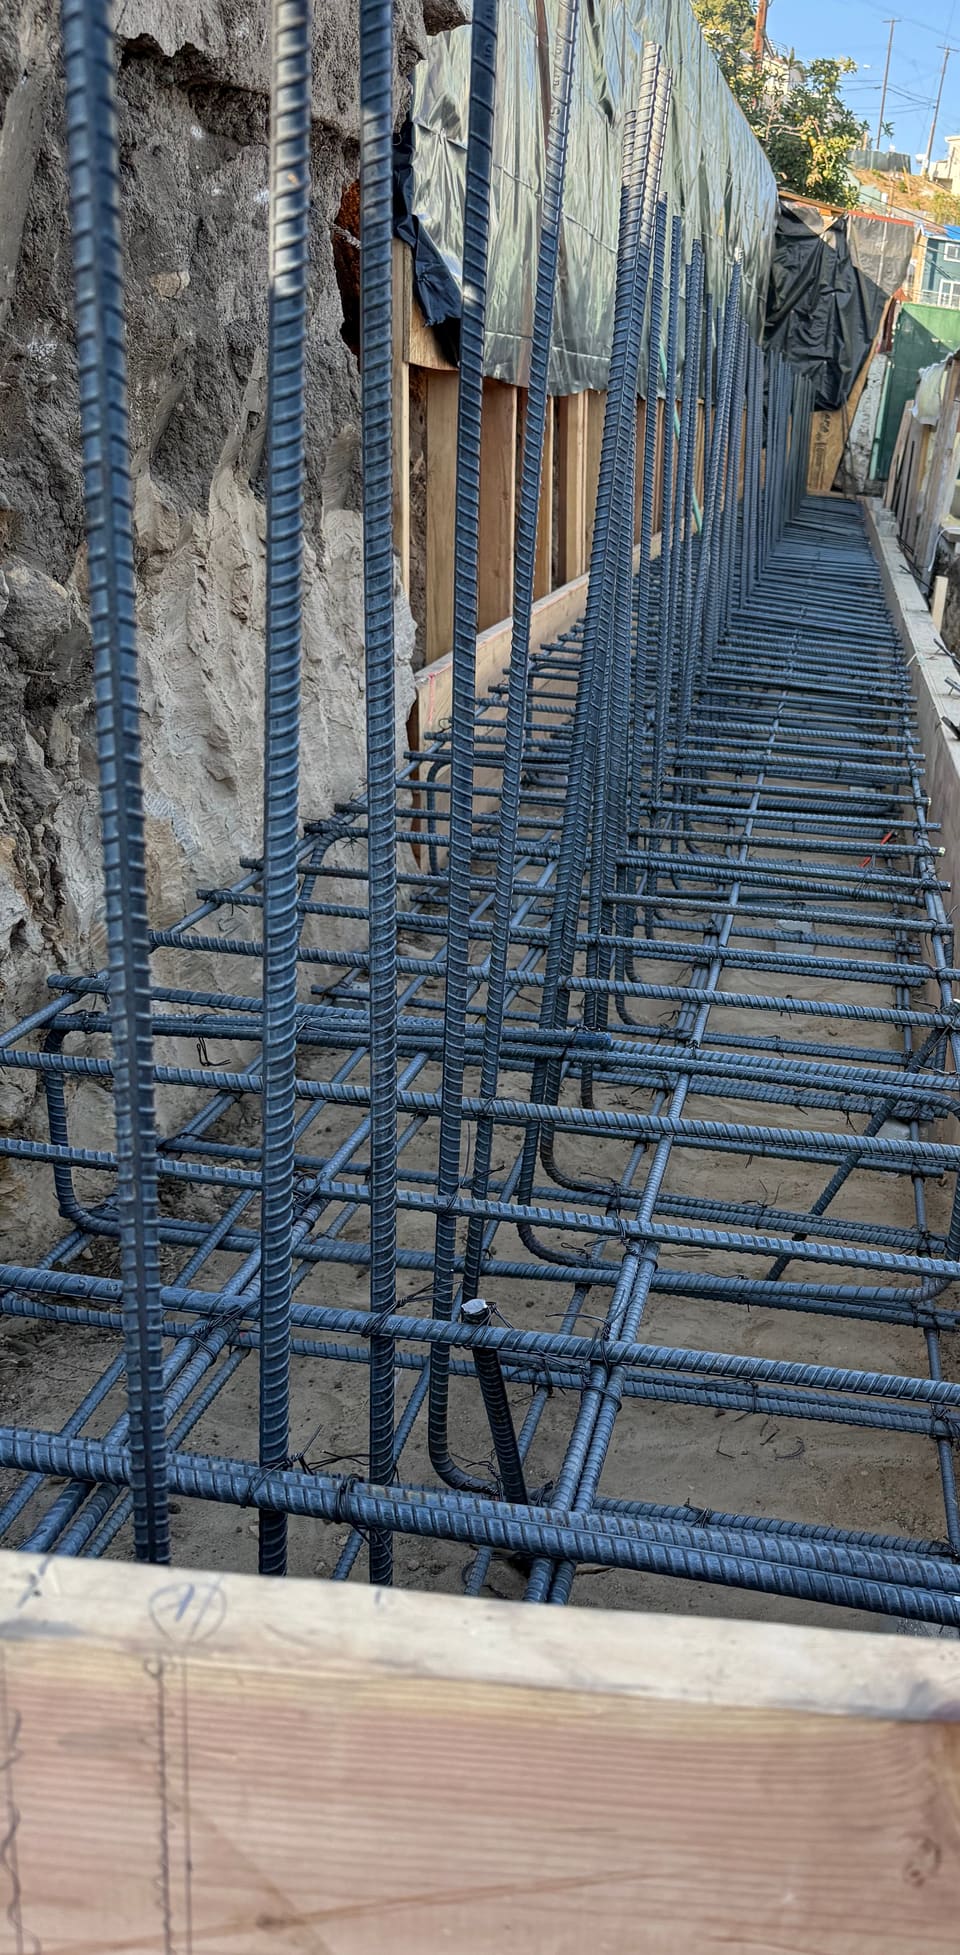
LA County adds that structural elements of a plan must be reviewed and stamped by a licensed engineer, and that complex soils, foundations and retaining walls may need one too. New beams often need new posts and new footings under them, so a structural remodel can reach all the way to the concrete. Our framing and structural page covers how we build those changes.
What an older house brings with it
Older homes carry a few rules a new one doesn't:
- Lead paint. In housing built before 1978, the EPA's Renovation, Repair and Painting rule covers paid work that disturbs paint, from carpentry and plumbing to electrical work, unless the paint is documented as lead-free. Window replacement and demolition of painted surfaces are always covered.
- Heating and cooling. Under the 2025 Energy Code, replacing an air conditioner, heat pump, heating or cooling coil or air handler means the connected ducts are sealed and the result is confirmed by field verification and testing, with exceptions such as short duct runs. A replacement heating system can't use electric resistance as its main heat source, with exceptions for some homes that already heat with it.
- Water heaters. A replacement can be gas, a heat pump water heater meeting the code's conditions, or, where the old one was electric resistance, a standard electric unit.
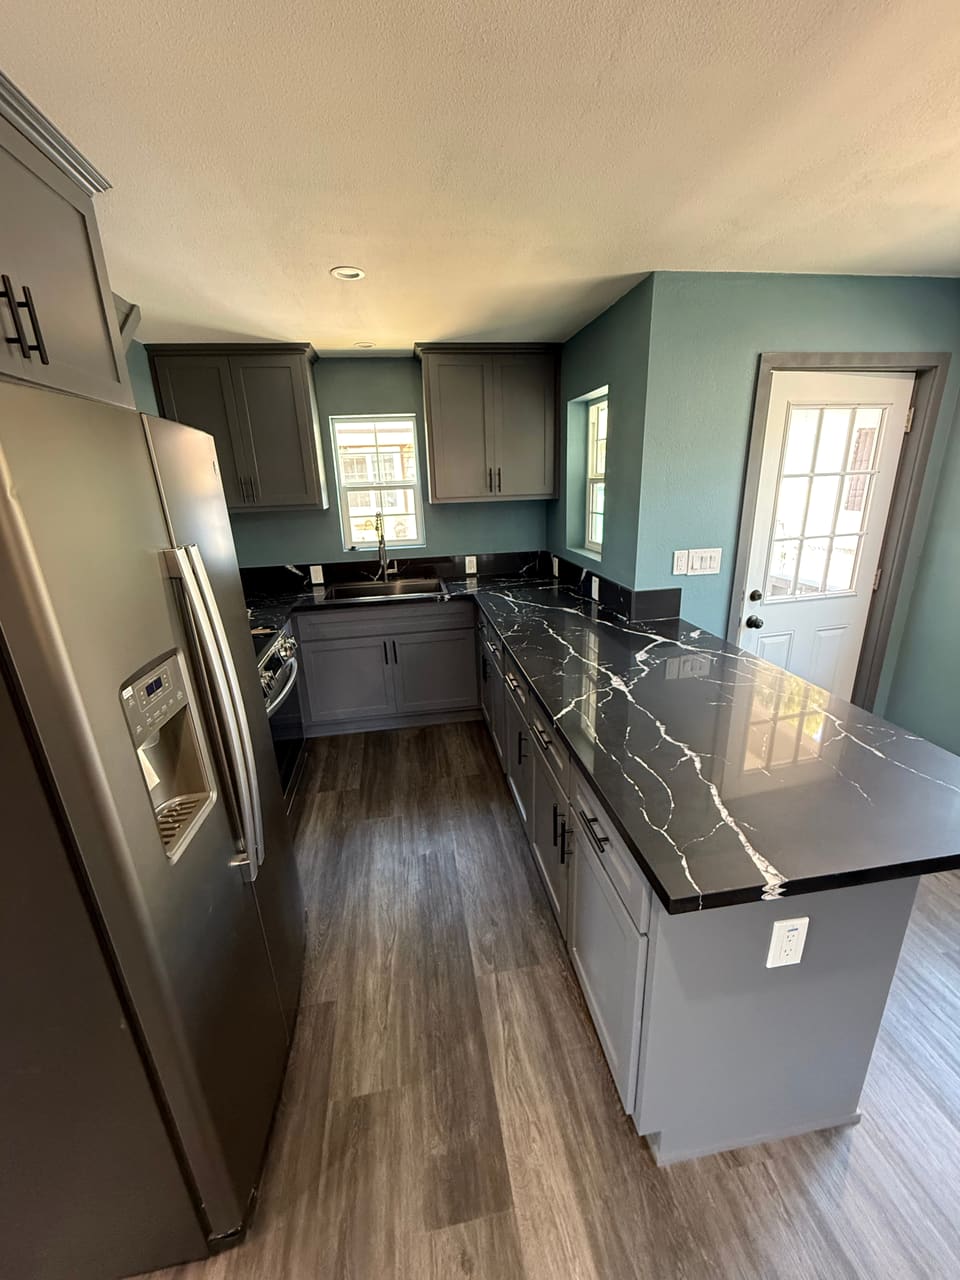
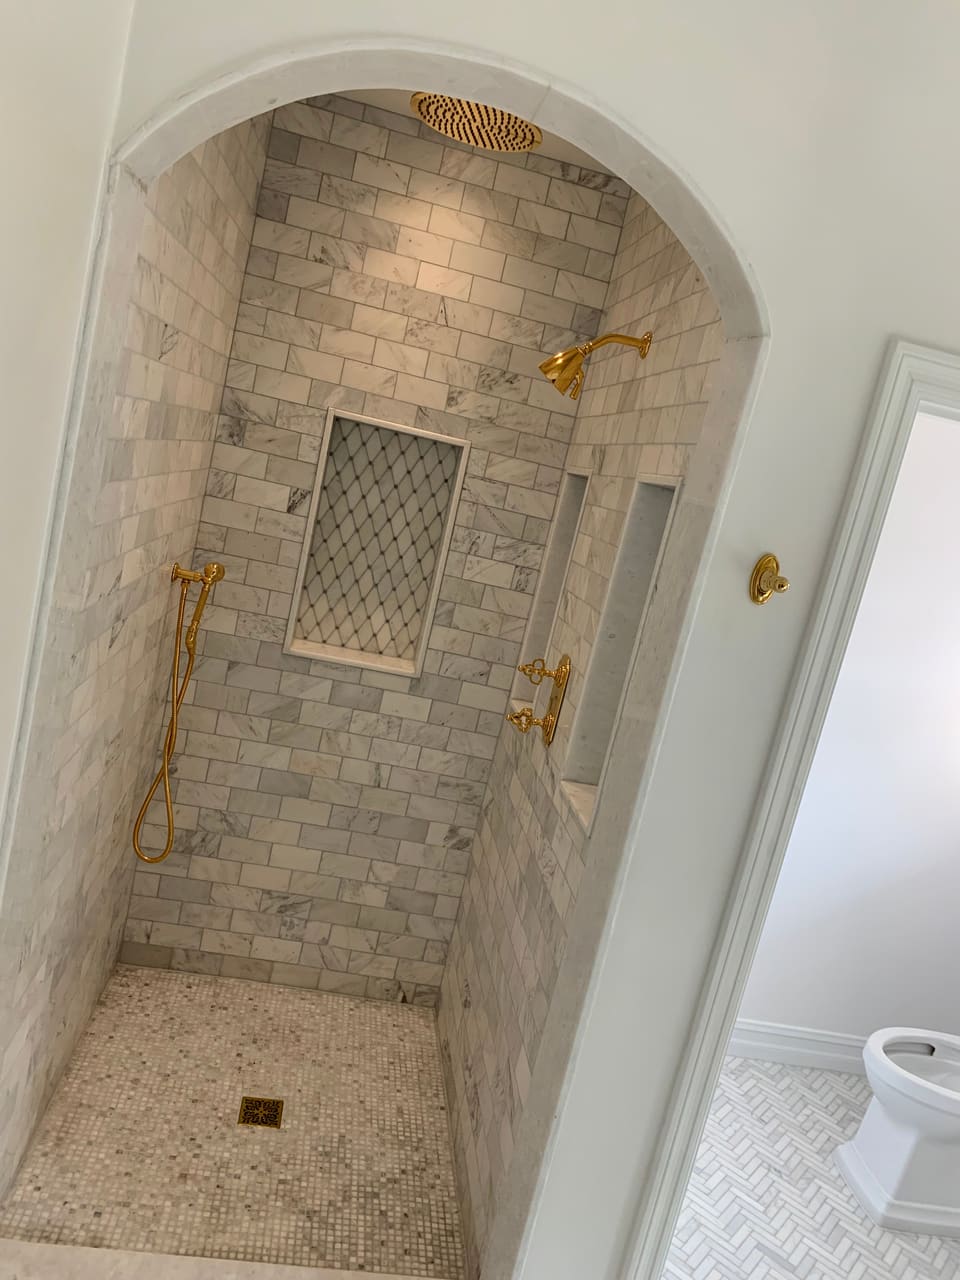
- Fixtures. Any permitted alteration to a single-family home makes replacing the noncompliant toilets, showerheads and faucets in the whole house a condition of final approval. The kitchen and bath page has the numbers.
Bringing safety up to date
Permit work also updates the alarms. When alterations that need a permit happen, the CRC requires smoke alarms where a new home would have them. Carbon monoxide alarms are required in existing homes with a fuel-fired appliance or fireplace, or an attached garage that opens into the house. Fire sprinklers are not required when altering a home that doesn't already have them.
Hidden conditions and changes
Some conditions can't be seen until a wall or floor is open: rot, termite damage, undersized framing, old wiring. When we find one, we stop work on that item, document it with photos, explain the options, and give you the added cost and schedule effect in writing. Work outside the agreed scope goes ahead only with your written approval, except immediate action for safety or required by law.
Changes you ask for go the same way: a written change order with the revised price and schedule, signed before that work begins, priced like the original estimate with its own line, cost and deliverable. Items not yet selected carry an allowance that is adjusted to the actual cost when you choose. Payments are tied to defined phases of the work; our guide to checking a California contractor covers what state law says about deposits and payments.
Living with the work, and what drives time and cost
We protect floors and pathways before demolition, keep the site organized and follow your community's rules for hours, parking, deliveries, noise and debris. Where an HOA is involved, we prepare the scope, specifications and schedule its architectural review asks for.
Permits need steady progress. In LA County a permit expires when work stops for more than 180 days, and other cities set their own limits. We sequence the trades so inspections keep coming.
Time and cost move with the engineering, the older-home items above, what the walls turn out to hide, and how early selections are made. We price each phase as its own task (how a task-by-task estimate works).
Sources
- 2025 California Residential Code, Section R105 Permits Title 24, Part 2.5, via GoCodebook, 2025.
- 2025 California Residential Code, Section R301 Design criteria Title 24, Part 2.5, via GoCodebook, 2025.
- 2025 California Residential Code, Sections R309, R310 and R311: sprinklers, smoke and carbon monoxide alarms Title 24, Part 2.5, via GoCodebook, 2025.
- 2025 Energy Code, Section 150.2 Additions and alterations Title 24, Part 6, via GoCodebook, 2025.
- Renovation, Repair and Painting Program: contractors U.S. Environmental Protection Agency, updated 2026.
- Civil Code Section 1101.4 California Legislative Information, amended 2019.
- I am a homeowner: engineers, permits and expiration Los Angeles County Public Works, Building and Safety.
- Information Bulletin 25-01: 2025 California Building Standards Code California Building Standards Commission, 2025.


