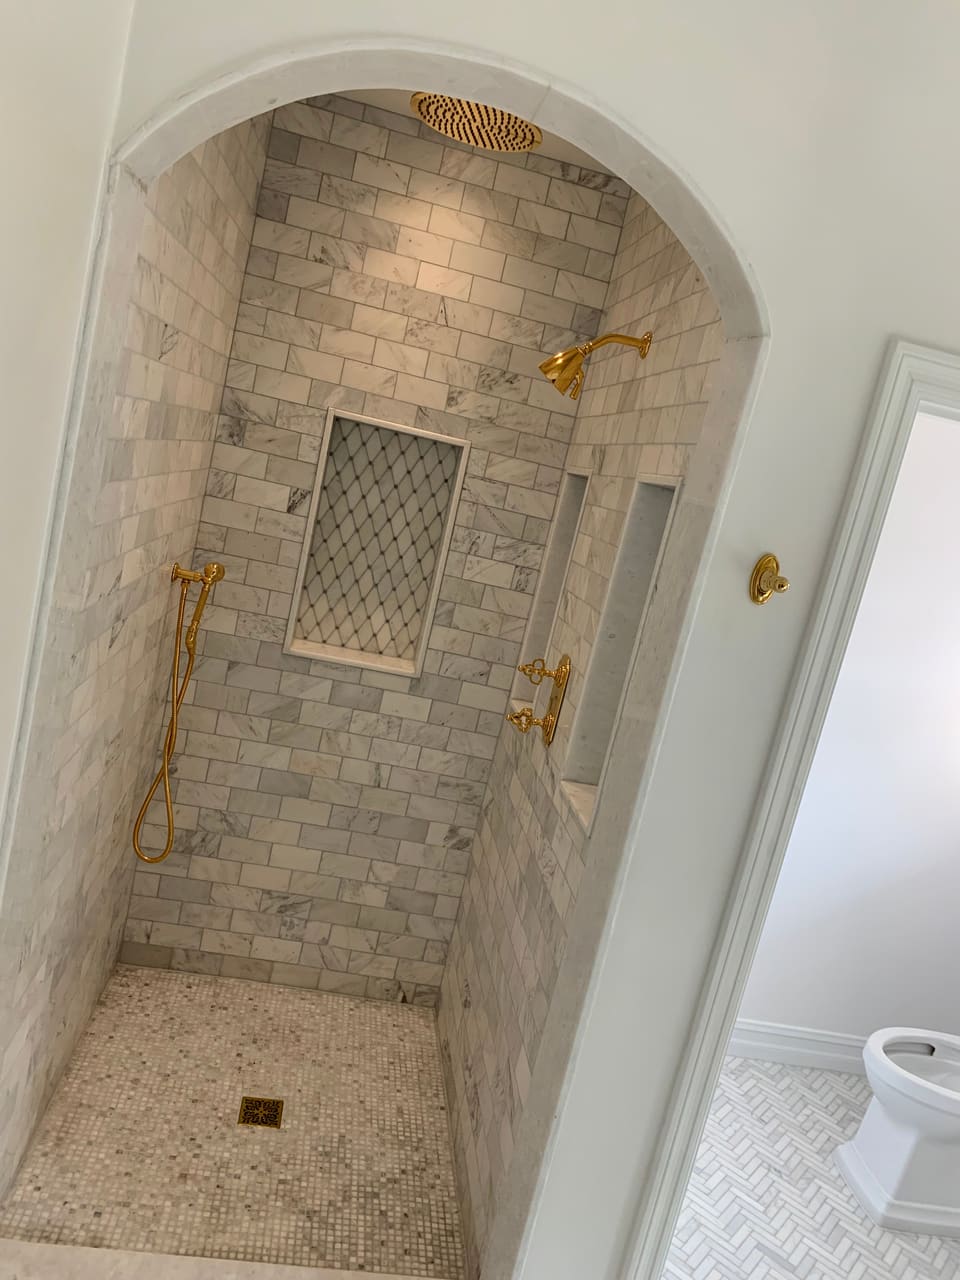
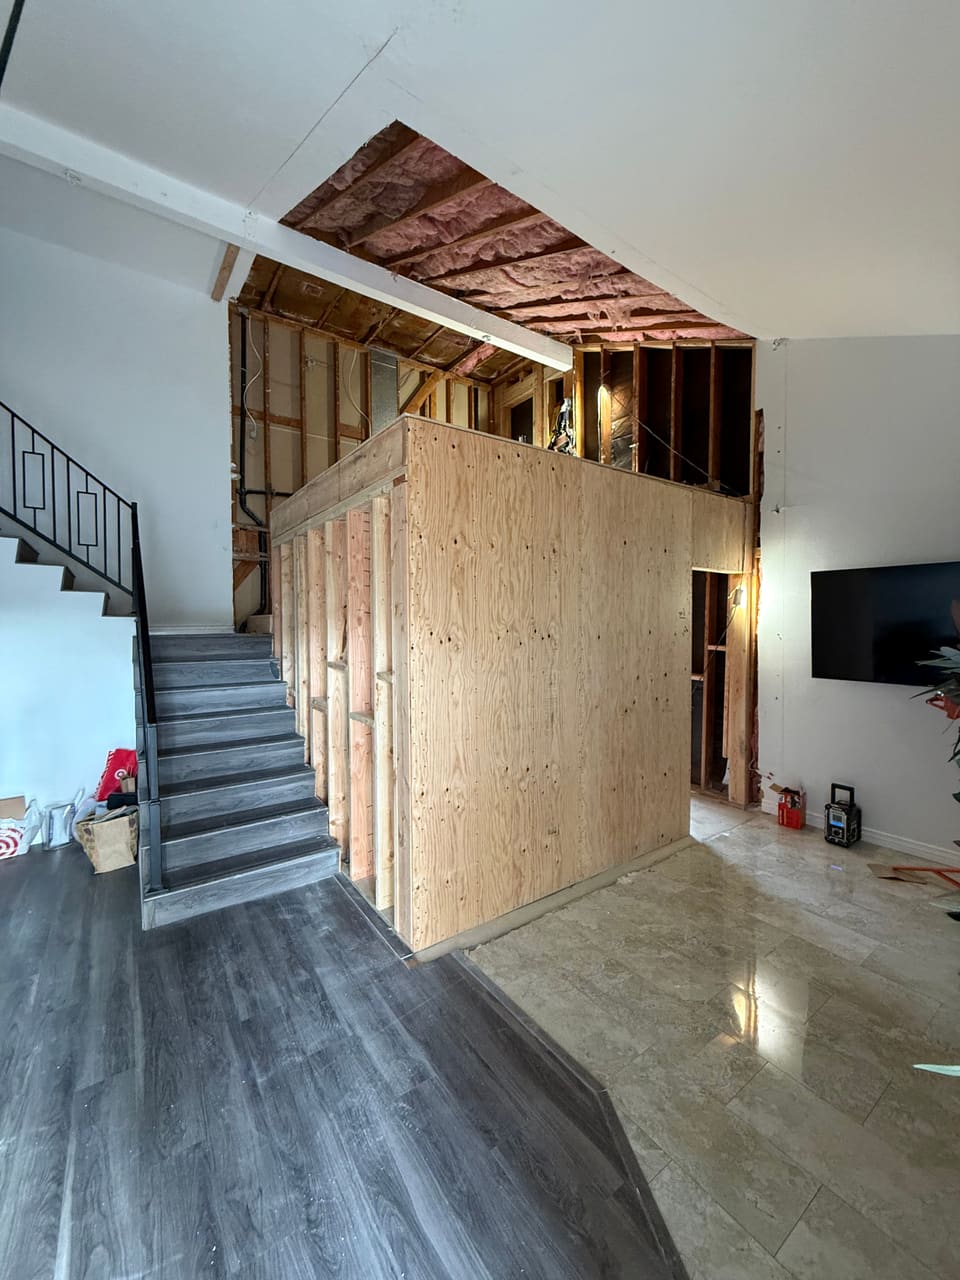
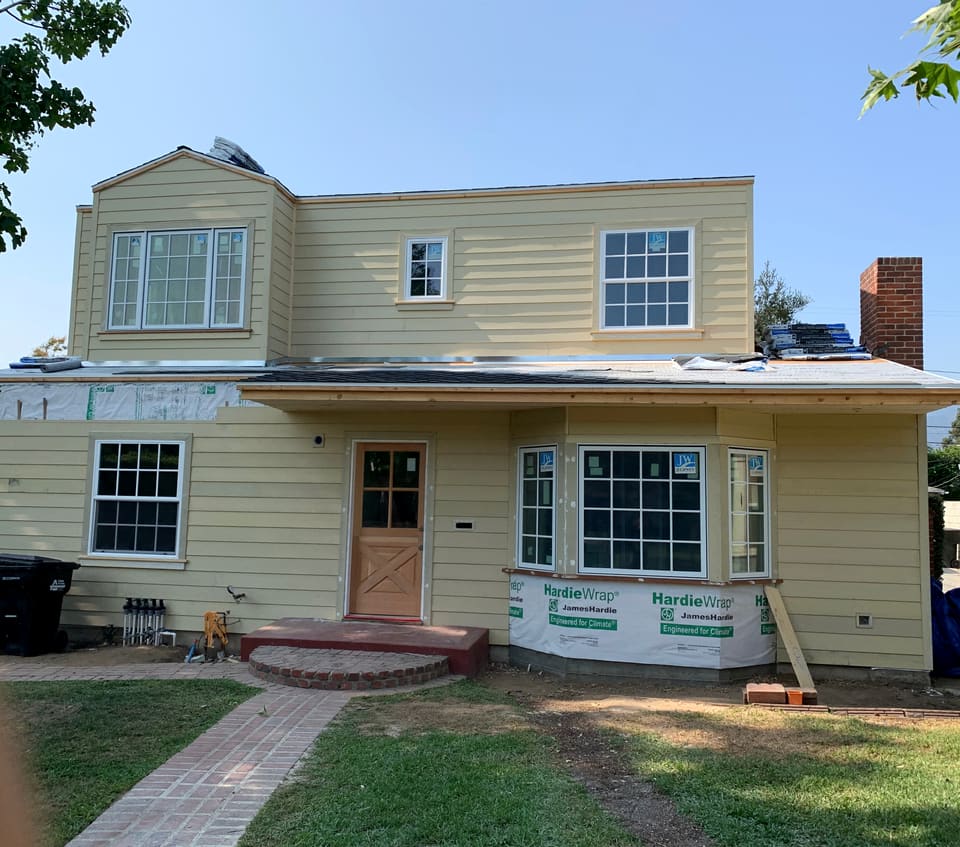

Framing is what you stand on and live inside in every room of a finished house, and most of it disappears behind drywall within weeks. The frame inspection is the city's last full look at the structure before that happens. Framing is our specialty, so this is the inspection we prepare for hardest.
This guide follows the 2025 California Residential Code, which applies to permits filed since January 1, 2026, plus what Glendora asks to see on the plans. Your engineer's drawings and your city's inspector have the final word on your project.
The order: rough trades, frame, then walls
The frame inspection doesn't come first. Section R109.1.2 of the Residential Code puts the rough plumbing, mechanical, gas and electrical inspections ahead of it: pipes, ducts and wiring get inspected before anything covers them and before the frame is signed.
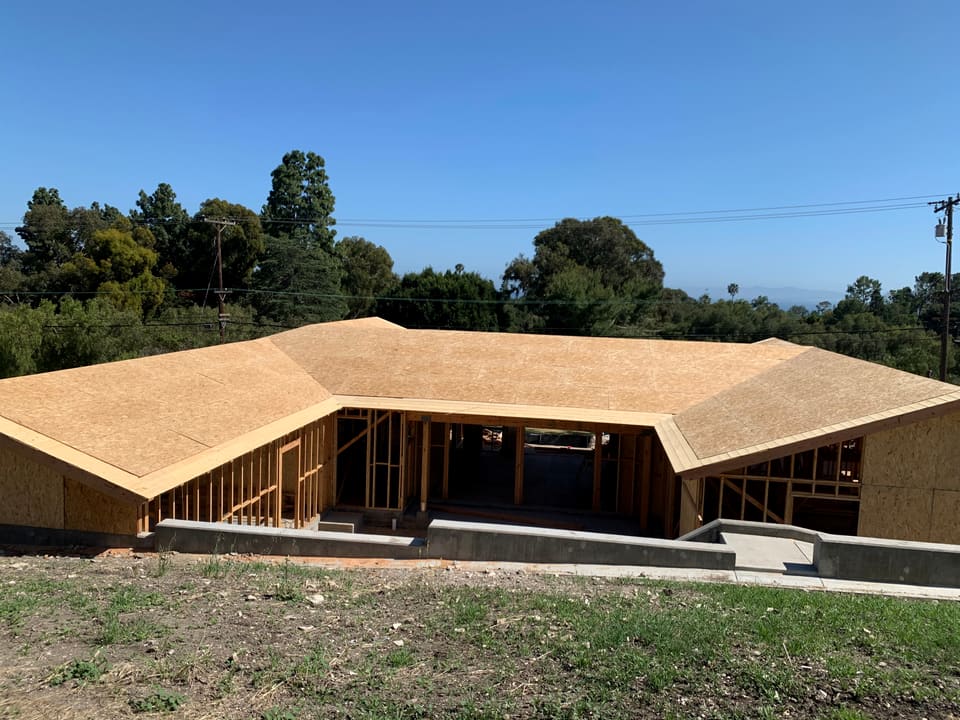
The frame inspection itself (R109.1.4) happens after the roof, framing, fireblocking, draftstopping and bracing are in place, after chimneys and vents that will be hidden are done, and after the rough trades are approved. Moisture in the framing is checked under the state's green building code. Then comes a separate inspection of lath and gypsum board, after the boards are up but before any taping or plaster.
No work can go past an inspection point until it's approved (R109.4). In practice that means no insulation or drywall over framing the inspector hasn't signed.
Walls, plates and headers
Stud size, height and spacing come from the code's tables or the engineer's plans. Wood stud walls get a double top plate that laps at corners and at bearing walls, with end joints offset at least 24 inches.
Every opening needs a header sized for its span, and every header has to bear on jack studs or approved framing anchors at both ends. Glendora's plan list asks for the size, location, span and spacing of every header, beam, girder, joist and truss on the framing plans, so the inspector has something exact to hold the frame against.
The cuts made after framing get checked too. Plumbers and electricians drill and notch studs to run their lines. The code limits a notch in a bearing or exterior stud to 25 percent of its depth and a bored hole to 60 percent, with the hole's edge at least 5/8 inch from the stud's edge; a bearing stud bored past 40 percent has to be doubled. If a top plate in an exterior or bearing wall is cut more than halfway through for a pipe or duct, a 16-gauge steel strap goes across the cut with eight 10d nails on each side.
Bracing, shear walls and nailing
Walls resist wind and earthquakes through bracing. The code lays out braced wall lines and requires a braced panel within 10 feet of each end of a line; in Seismic Design Categories D0 through D2, at each end. On an engineered house the plans name each shear wall, its sheathing and its nailing, and Glendora asks for the roof and floor diaphragm nailing pattern too: nail type, size and spacing.
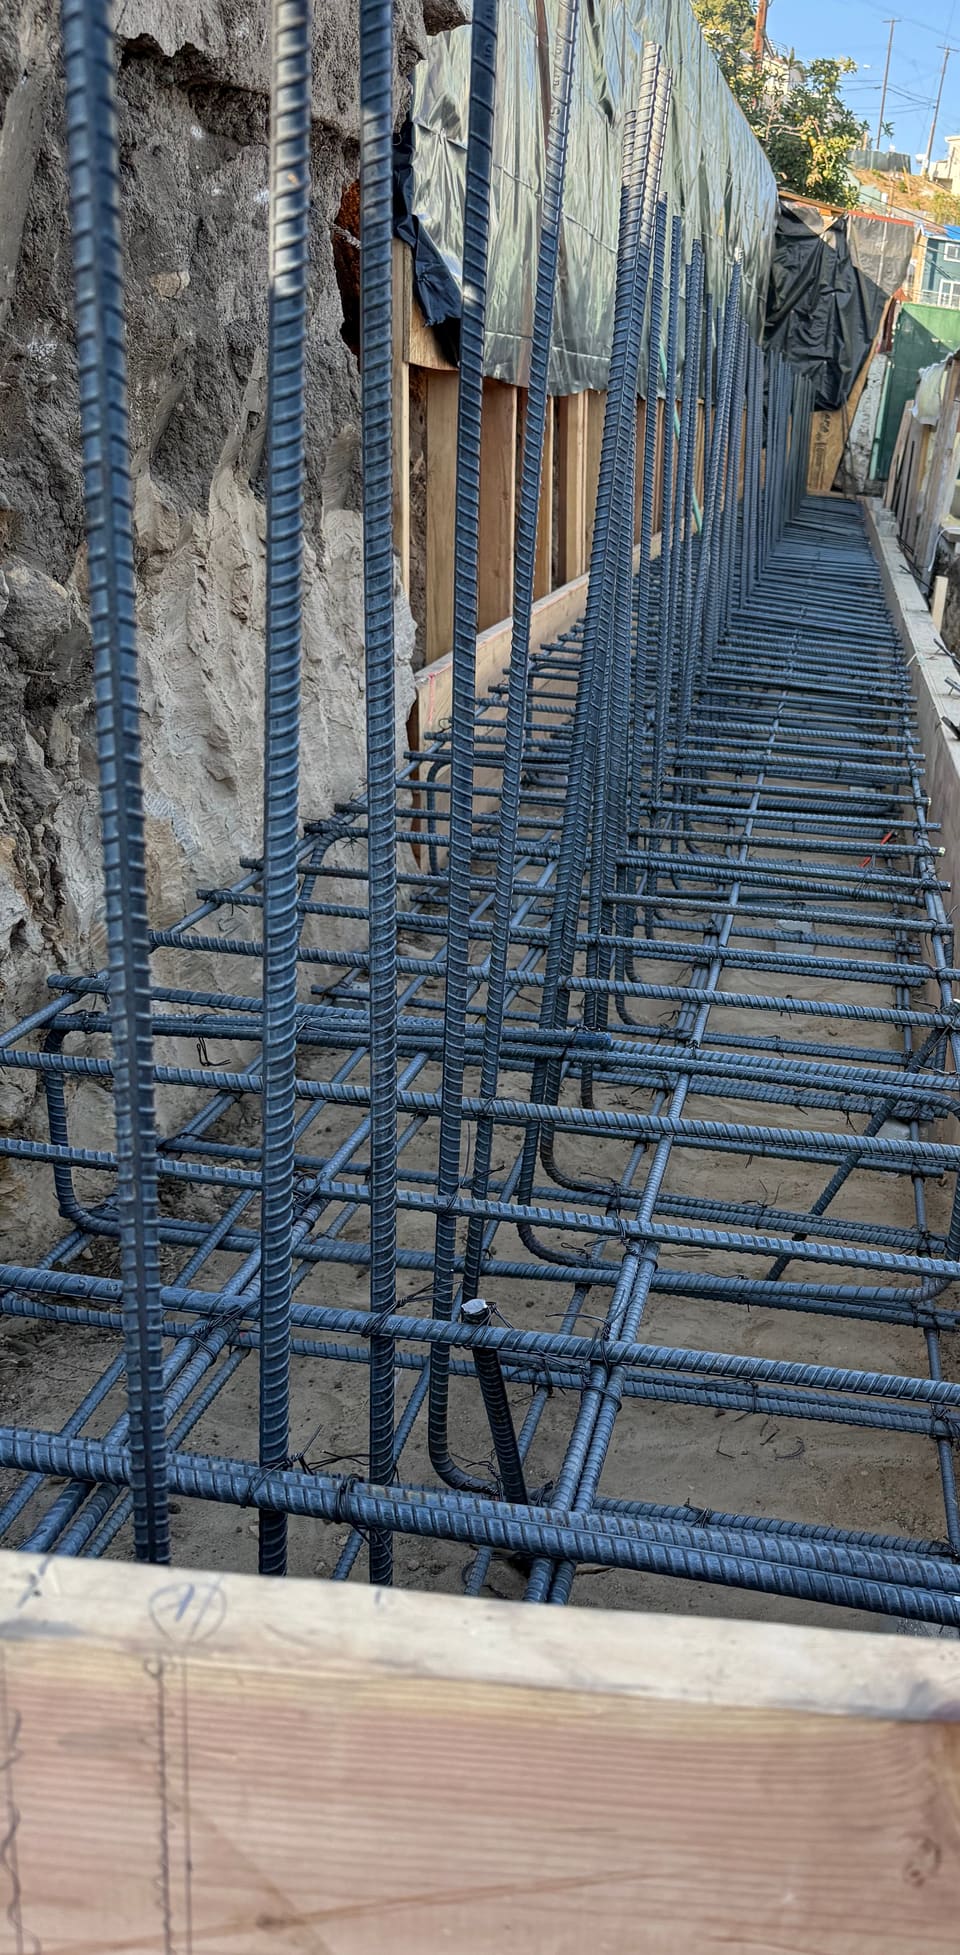
The inspector holds the frame to those details: the sheathing nailing, the hangers and straps, and the hold-downs that tie the frame to the anchors cast in the foundation (see what a foundation inspection checks). Where the roof uses manufactured trusses, Glendora wants a stamped truss layout and calculations in the permit set, with each truss numbered to match the plan.
Fireblocking
Fireblocking cuts off the hidden air paths that let fire run through a wood frame. The code requires it:
- in stud walls, vertically at the ceiling and floor levels and horizontally at least every 10 feet;
- where concealed vertical and horizontal spaces meet, such as soffits, drop ceilings and cove ceilings;
- in the concealed space between stair stringers at the top and bottom of the run;
- around vents, pipes, ducts, cables and wires where they pass through ceiling and floor levels.
Unfaced fiberglass can serve as fireblocking only when it fills the whole cavity to a height of at least 16 inches.
Moisture and energy checks
Under the green building code (CALGreen 4.505.3), wall and floor framing can't be enclosed when the lumber is above 19 percent moisture content, checked with a probe or contact meter. Materials with visible water damage can't be installed, and wet insulation has to dry or be replaced first. After a rainy week, this is the check that can hold up drywall.
Insulation and air sealing have their own sign-offs under the energy code. On January 1, 2026, the state replaced the old HERS program with the Energy Code Compliance (ECC) Program, and HERS raters became ECC-Raters. Field verification by an ECC-Rater is mandatory on new homes and on most HVAC changes, and whatever your project needs is listed on its Certificate of Compliance, the energy forms in the permit set. Read that list before the walls close, because some items can only be seen while they're open.
What we check before we call
Aaron is on our job sites running layout, checking the framing and inspecting the work that's about to be covered up. Layout, lines and connections get checked against the drawings: headers, hangers, rafter tails and blocking set to the plans, not improvised on site.
The framing and structural page covers walls, floors, roofs, beams and structural steel.
Sources
- 2025 California Residential Code, Section R109: Inspections Title 24, Part 2.5 (text via GoCodebook).
- 2025 California Residential Code, Section R602: Wood wall framing Title 24, Part 2.5 (text via GoCodebook).
- 2025 California Residential Code, Section R106: Construction documents Title 24, Part 2.5 (text via GoCodebook).
- 2025 California Residential Code, Section R302: Fire-resistant construction (R302.11 fireblocking) Title 24, Part 2.5 (text via GoCodebook).
- 2025 California Green Building Standards Code, Section 4.505: Interior moisture control Title 24, Part 11 (text via GoCodebook).
- When is field verification and diagnostic testing required? (2025 ECC counter sheet) California Energy Commission.
- Home Energy Rating System providers: upcoming program changes California Energy Commission.
- Submittal requirements: single dwelling, duplex, ADU (ver. 2026.1) City of Glendora, Building Division.
- 2025 California Building Standards Code, Information Bulletin 25-01 California Building Standards Commission.
Every project is different, and rules change. Talk to us about yours before you decide; nothing here replaces a walk of your property or advice from your city or a licensed professional.


