
The envelope is where houses fail first
Paint and trim are the parts people see. The sheathing, the weather barrier, the flashing at each window and door, and the way the siding or stucco sheds water are what keep the house dry. When those fail, the damage shows up inside.
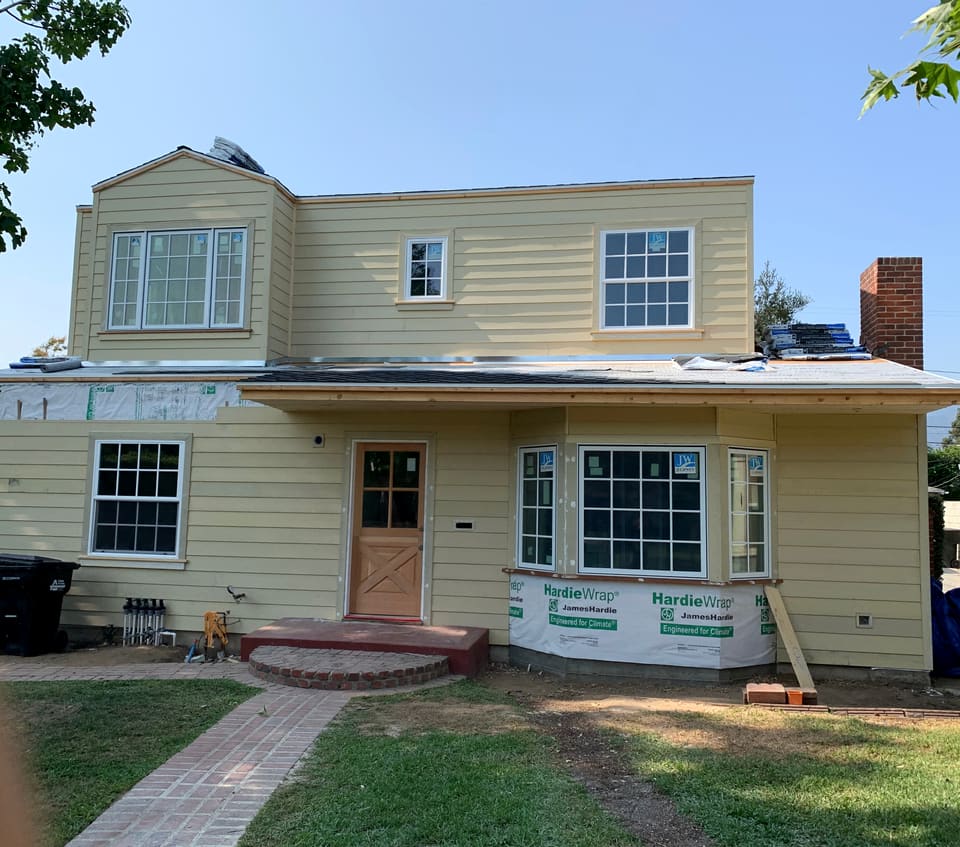
We detail the envelope for water first and looks second. Sheathing and weather barrier, window and door installation, flashing and roof transitions, siding, stucco, trim and exterior finishes run as one scope, under the same management team that ran the framing.
Behind the cladding
The 2025 California Residential Code (CRC) asks every exterior wall to stop water from building up inside it. That takes two things: a water-resistive barrier behind the cladding, and a way for water that gets past the cladding to drain back out.
- At least one layer of water-resistive barrier covers the studs or sheathing, continuous to the top of the wall and lapped with the flashing.
- Flashing at windows and doors carries water to the outer face of the wall or onto the barrier, so it drains outward.
- Air sealing goes around every window and door on the inside of the rough opening.
We check the laps, the flashing and the barrier before any lath or siding covers them, because nobody sees them again.
Stucco done to code
Stucco has its own section in the CRC:
- Lath is corrosion resistant and fastened to the framing at no more than 7 inches apart along each member.
- Barrier: in the code's dry-climate option, two separate layers of Grade D paper or an equal, each its own continuous plane, or one heavier layer with a drainage gap. Moist and marine zones add a drainage space of at least 3/16 inch or an equivalent drainage layer.
- Weep screed runs at or below the foundation plate line, at least 4 inches above soil or 2 inches above paving, with the barrier lapping its flange so trapped water can get out.
- Curing: each coat stays moist for at least 48 hours before the next. In three-coat work, the second coat waits at least 48 hours and the finish coat at least seven days after the second.
The lath gets its own inspection before any plaster goes on.
Windows and the 2025 Energy Code
New windows that replace old ones of the same total area have to meet the Energy Code's prescriptive U-factor and solar heat gain limits. Under the 2025 code the maximum U-factor is 0.27 in Climate Zones 1 to 5, 11 to 14 and 16, and 0.30 in Climate Zones 6 to 10 and 15. A small replacement of up to 75 square feet of windows may use a U-factor of up to 0.40. New glass in an existing sash and frame counts as a repair.
In homes built before 1978, window replacement always falls under the EPA's lead-safe renovation rule, whatever its size, unless the paint is documented as lead-free.
Fire hazard zones in the foothills
A large share of the foothills sits in a Fire Hazard Severity Zone. The State Fire Marshal maps the zones, and the local maps were released to cities in phases in early 2025. In Glendora, the March 2025 update designated 5,149 acres, about 27.3 percent of the city, as Very High, and the City Council adopted the new map in Ordinance 2094 in July 2025.
The 2025 code moved the wildfire construction rules for houses out of the residential code and into Part 7 of Title 24, the California Wildland-Urban Interface Code. Buildings built, modified or moved in a wildland-urban interface area follow its Chapter 5, which calls for ignition-resistant materials: noncombustible products, fire-retardant-treated wood rated for exterior use, or products that pass the code's fire tests. Paint and coatings don't count as protection. Additions to and remodels of buildings first built before July 1, 2008 are exempt from that chapter, though cities can adopt stricter local rules, so we confirm with yours.
Colors, permits, time and cost
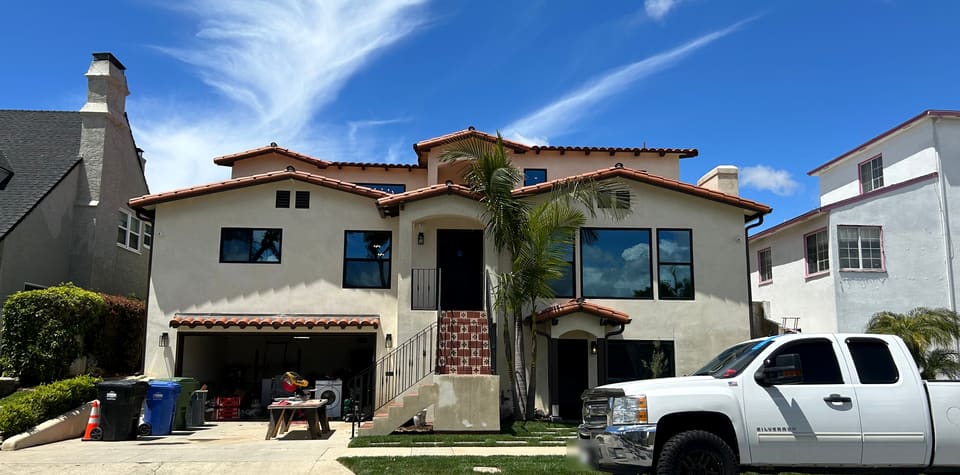
Color decisions are where projects lose weeks. We photograph and measure the house as it stands, show four schemes on your own home (body, fascia, posts and garage together), then narrow it with you to two options and one recommendation. The choice goes to the field as a written spec.
Paint alone doesn't need a building permit under the state code. We confirm with your city what the rest of the scope needs during the walkthrough.
What drives time and cost: what sits under the old siding or stucco once it comes off, fire-zone materials, window sizes and ratings, lead-safe work on older homes, and curing time between stucco coats. We price each as its own task (how a task-by-task estimate works).
Sources
- 2025 California Residential Code, Section R703 Exterior wall covering Title 24, Part 2.5, via GoCodebook, 2025.
- 2025 California Residential Code, Sections R105 Permits and R109 Inspections Title 24, Part 2.5, via GoCodebook, 2025.
- 2025 California Residential Code, Section R337 Exterior wildfire exposure Title 24, Part 2.5, via GoCodebook, 2025.
- 2025 California Wildland-Urban Interface Code, Sections 501 and 503 Title 24, Part 7, via GoCodebook, 2025.
- Fire Hazard Severity Zones CAL FIRE, Office of the State Fire Marshal.
- Fire Hazard Severity Zones update City of Glendora, March 2025.
- Approved Ordinance No. 2094: Fire Hazard Severity Zone maps City of Glendora, July 2025.
- 2025 Energy Code, Section 150.2 Additions and alterations Title 24, Part 6, via GoCodebook, 2025.
- What's new for 2025: single-family residential California Energy Commission, 2025.
- Renovation, Repair and Painting Program: contractors U.S. Environmental Protection Agency, updated 2026.
- Information Bulletin 25-01: 2025 California Building Standards Code California Building Standards Commission, 2025.


