
01
Concrete & Foundations
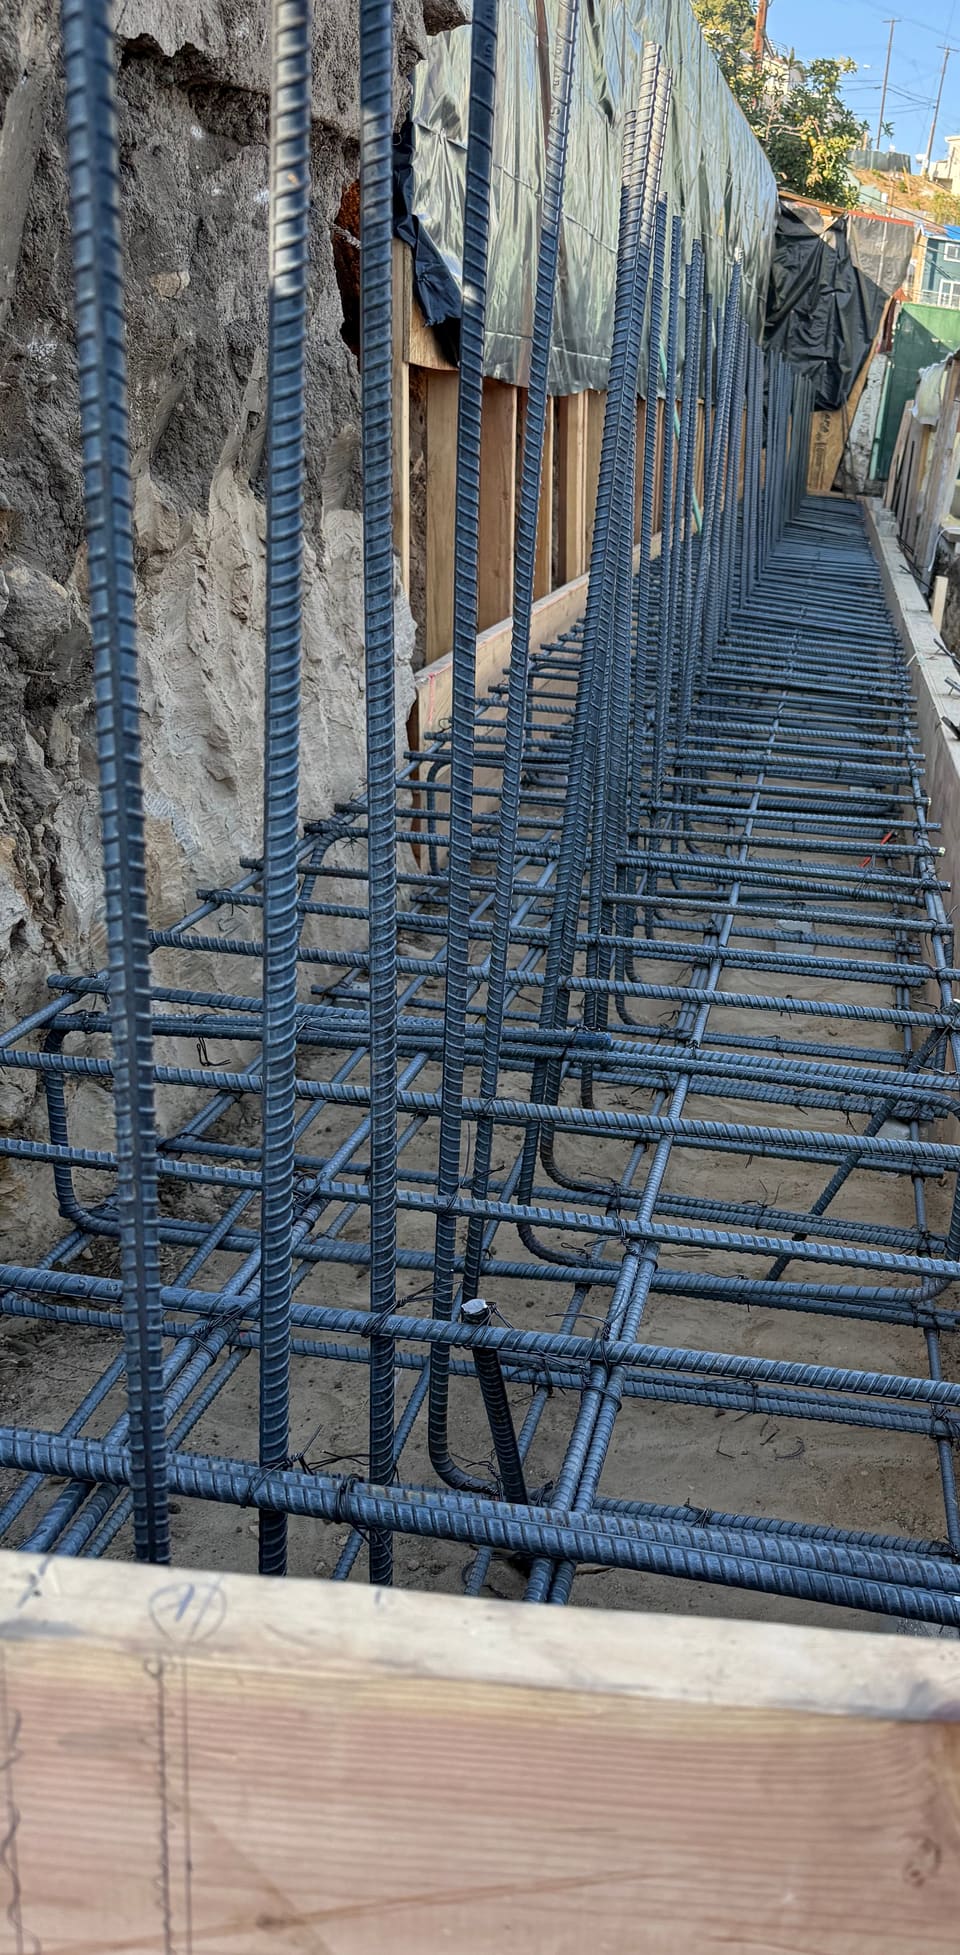
Footings, stem walls, slabs and flatwork as part of the build, set out so everything on top starts level and square.
View serviceServices
From the footings
to the finish
Foundations and framing first, then everything a house needs, run by one accountable team.
All services
Foundations, framing, new homes, additions, ADUs and remodels across Pasadena, Glendora, Long Beach, Rancho Cucamonga and across LA County, run by one accountable team.
Our services
Every one starts the same way: we walk the project and tell you what it needs.
Footings, stem walls, slabs and flatwork as part of the build, set out so everything on top starts level and square.
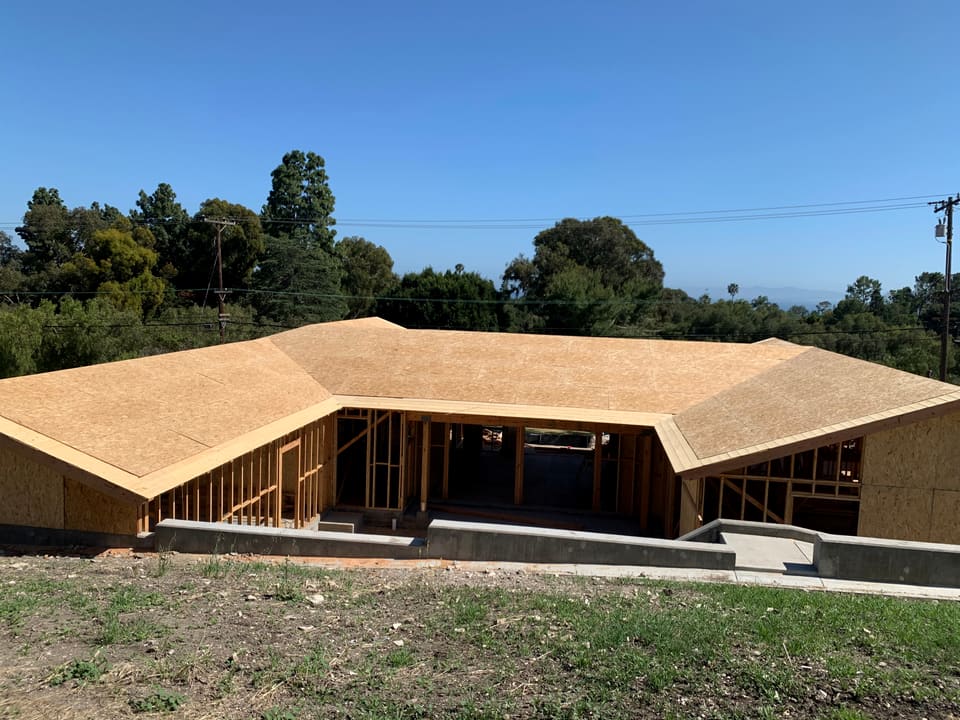
View serviceWalls, floors and roofs framed true, square and plumb, with the headers, hangers and steel the drawings call for.
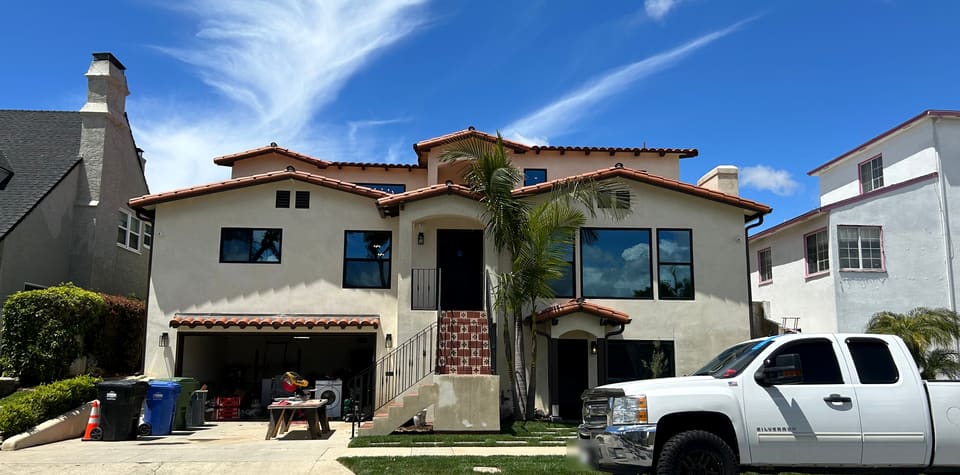
View serviceNew homes built from the ground up, managed as one job from the first site walk to the keys.
View serviceRoom additions, second storeys and accessory dwelling units, tied into the house you already have.
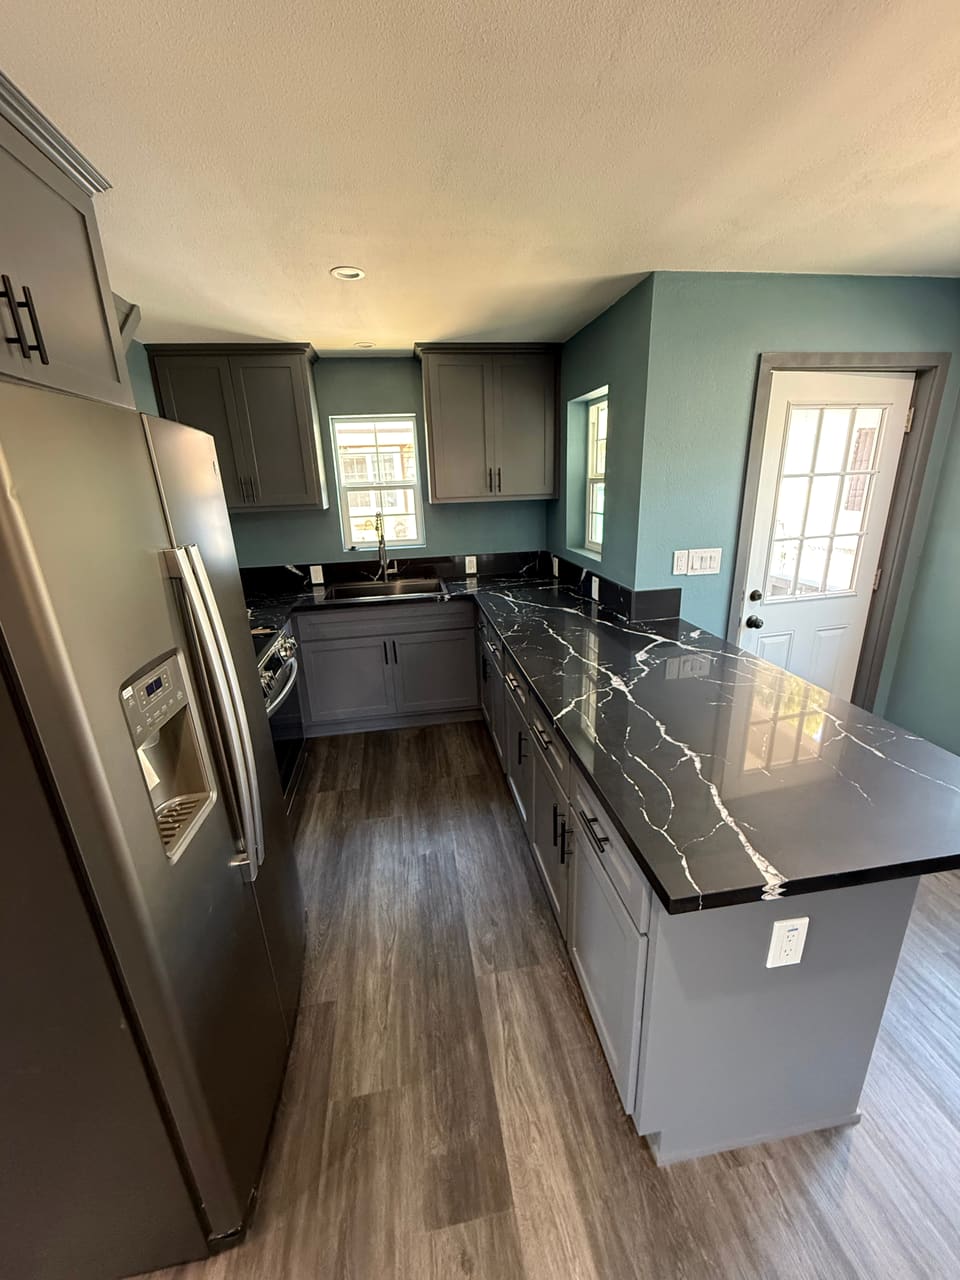
View serviceKitchens and bathrooms taken down to the studs where they need it and rebuilt with the trades in order.
View serviceWhole-home renovations, open plans, stairs, doors and trim, with every trade run by one team.
View serviceSheathing, weather barrier, siding and stucco detailed to shed water, plus pergolas and outdoor kitchens.
View serviceHow we work
The same four steps on every project, in this order.
We visit the property, look at the existing conditions, take measurements and photos, and listen to what you want from it.
We define the work, the materials and the permits it needs, and bring in the designer or engineer when the job calls for one.
The job is broken into tasks, each with what’s included, its cost and what you get. Open selections carry stated allowances.
Scope, price, payments and schedule go into a written agreement. Permits are in hand before that work starts.
The estimate
We don’t hand you one number. The job is broken into tasks, each with what’s included, its cost and what you get, and selections you haven’t made yet carry a stated allowance.
How a task-by-task estimate worksTask-by-task estimateSample
Project totalAll tasks and stated allowances; exclusions listed separately$ left blank
Sample layout. Your estimate is built from your walkthrough.
Most projects that change structure, add space, or install or rework electrical, gas, mechanical or plumbing systems need one. The California Residential Code exempts a short list: painting, tile, carpet, cabinets, countertops and similar finish work, fences up to 7 feet, retaining walls up to 4 feet with nothing loading them, and one-story detached sheds up to 120 square feet. Your city can add its own rules. We identify the permits during scoping and get them before that work starts.
On a lot with a single-family home in a residential zone, state law has the city or county approve a converted ADU and a junior ADU inside the house or an existing accessory structure, plus a new detached ADU of up to 800 square feet with four-foot side and rear setbacks. Detached ADUs can go up to 1,200 square feet where local rules allow, and a city can’t set its maximum below 850 square feet. The review is ministerial, with no hearing. We walk the lot first to see what fits and what the site adds.
On a home improvement contract, California caps the down payment at $1,000 or 10 percent of the contract price, whichever is less. After that, each payment has to match work completed or materials delivered, on a written schedule. We tie payments to defined phases on every project.
We break the project into tasks or phases, each with what’s included, its cost and what you have when it’s done. Selections you haven’t made yet carry allowances, and exclusions and assumptions are listed. Approved scope, price, payment terms and schedule then go into a written agreement.
A change becomes part of the contract only when it’s written and signed by both of us before the changed work starts. Each one states the scope, the amount added to or taken off the price, and its effect on the payment schedule and completion date. We price additions like the original estimate: their own line, cost and deliverable.
Free estimate
Call (562) 340-8847 or send the short form. We walk the project first, then price it task by task.


