
One process, one team
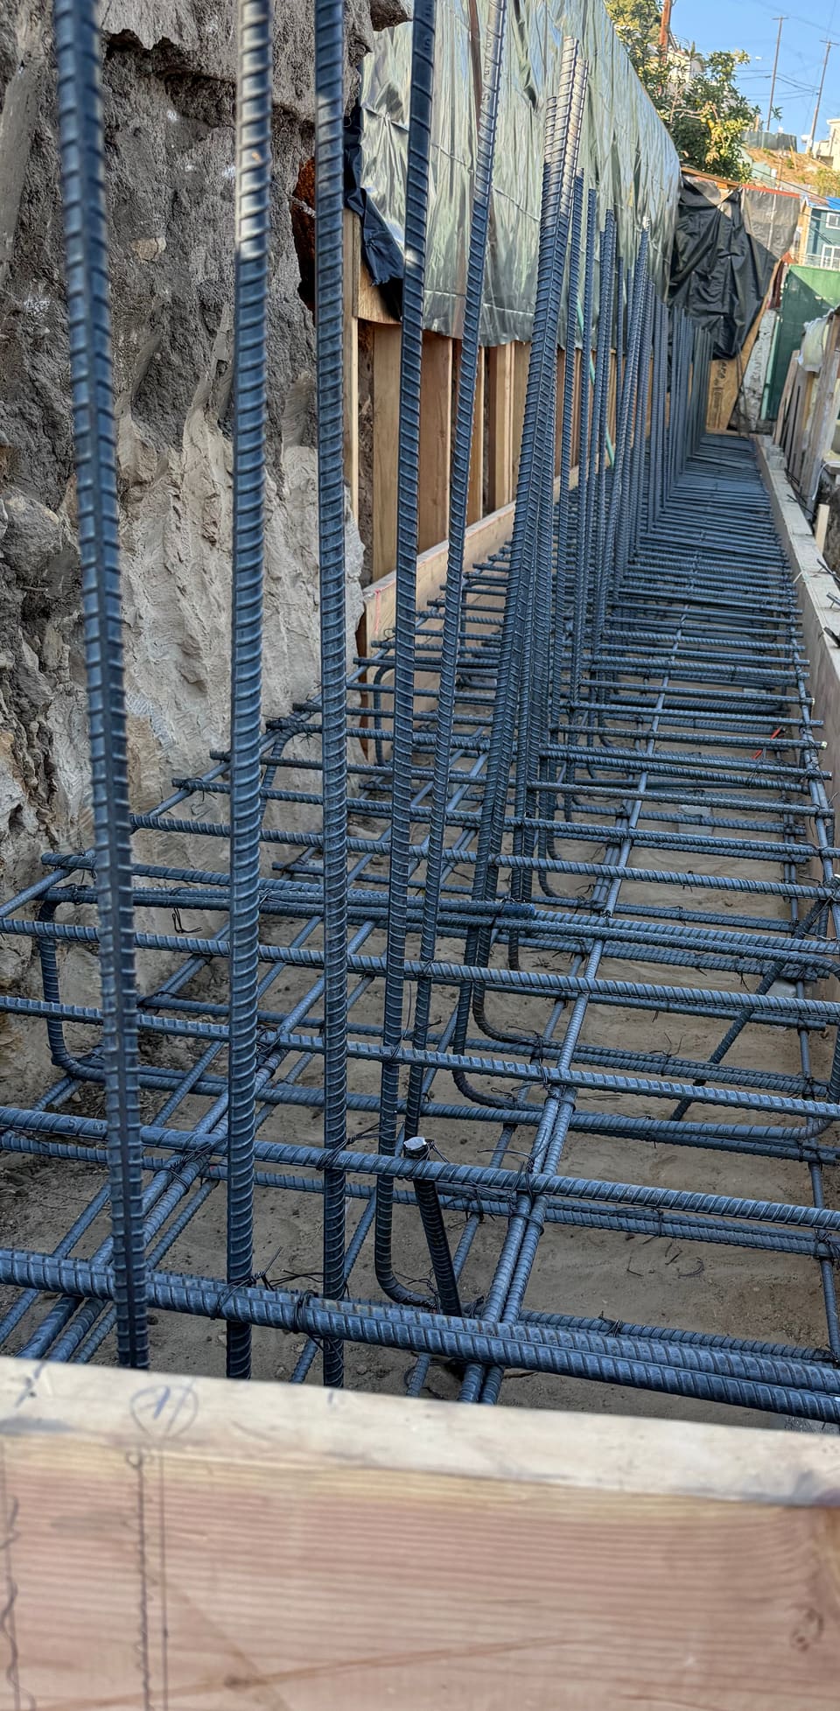
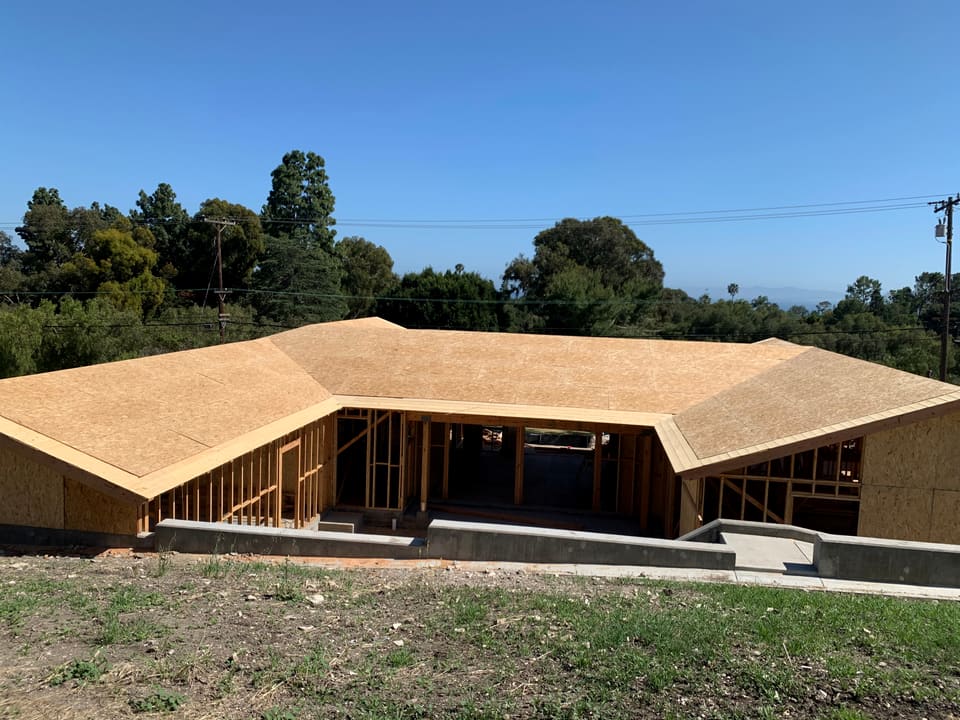
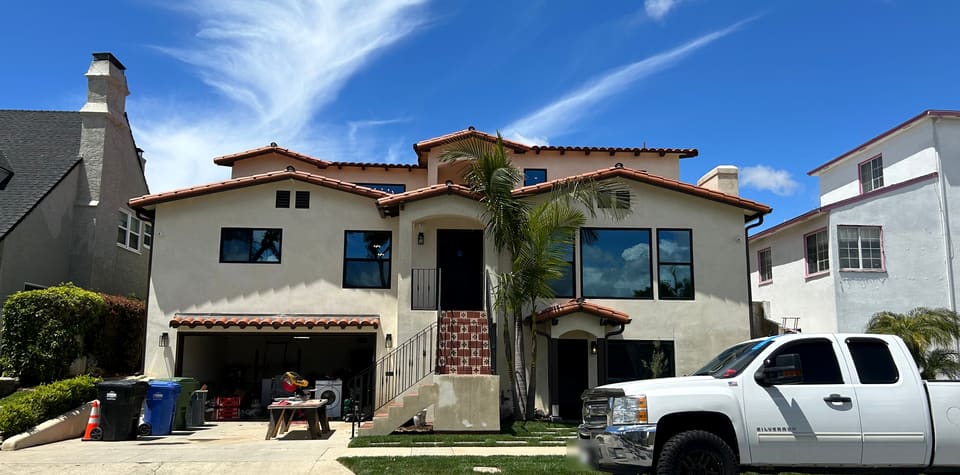
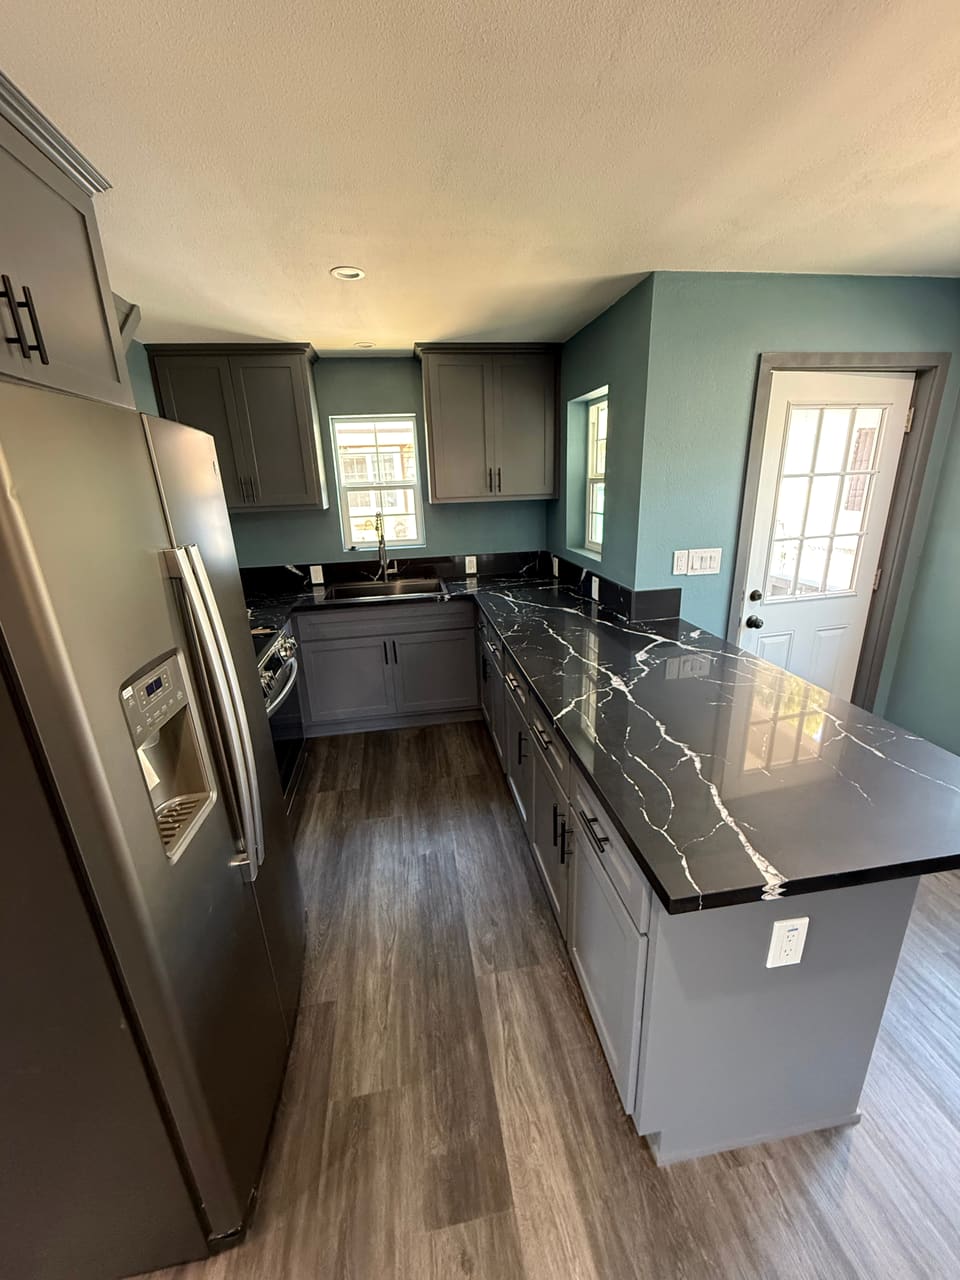
We build new homes from the ground up and run them as one continuous process, from the design on paper to the key in your hand. A typical scope covers excavation, grading and site prep; foundation, rebar and slab; the shell and the building envelope; the interior build-out; and the systems that tie it together.
Concrete, framing and structure are our core work. Electrical, plumbing and HVAC come from licensed trade partners we coordinate under one schedule. Our network of architects and engineers covers design and structure, and Aaron stays on site through the parts that get covered up.
Plans, plan check and permits
LA County describes the permit process in five steps: application, plan check, permit, inspection and completion. Simple plans can be checked over the counter. Larger projects are taken in and reviewed in the order received, and the county says turnaround depends on how many plans are in line. Other agencies often have to sign off before the permit issues, and the applicant collects those approvals.
Cities list what they expect up front. Long Beach's guide for new one- and two-family homes asks for a soils or geotechnical report for anything over one story, a geologic hazard study in a hazard zone, low impact development (stormwater) standards for new construction over 500 square feet, and school district fees. When the plan checker sends corrections, the plans are revised and resubmitted until they are approved.
Pre-approved plans can shorten plan check. The City of Los Angeles runs a Standard Plan Program for single-family homes and ADUs, and every standard plan still gets a final LADBS review for the specific site.
A permit has a clock. In LA County, an application expires if no permit issues within 12 months, and a permit expires if work doesn't start within 12 months or stops for more than 180 days.
What the 2025 codes add to a new house
Permits applied for since January 1, 2026 fall under the 2025 California Building Standards Code. For a new single-family home that means, among other things:
- Fire sprinklers. The California Residential Code requires an automatic sprinkler system in new one- and two-family dwellings.
- Heat pumps. The Energy Code's prescriptive path calls for heat pump space heating in every climate zone, unless the design shows compliance through the performance path.
- Solar and batteries. New single-family homes get a solar PV system sized from the roof's solar access area, and homes with electrical service over 125 amps must be ready for a battery system unless one is installed.
- EV readiness. CALGreen asks for a 1-inch raceway from the panel to a box near a future charger in homes with attached garages, plus panel capacity for a 40-amp, 208/240-volt circuit.
- Less waste. At least 65 percent of construction and demolition waste is recycled or salvaged. Glendora asks covered projects for a waste management plan.
The build, in order
The California Residential Code sets the inspections, and the build follows them:
- Foundation, once trenches are dug, forms set and steel in place, before the pour. Slab and under-floor work is inspected before the concrete or subfloor covers it.
- Rough plumbing, mechanical, gas and electrical, before anything is concealed and before the frame inspection.
- Frame, once the roof, framing, firestopping and bracing are in. The framing's moisture content is checked here: CALGreen bars closing walls above 19 percent.
- Lath and drywall, before plaster or taping.
- Final, after the permitted work is complete and before anyone moves in.
We book each inspection as the stage is ready, through EPIC-LA in unincorporated LA County or through the city's own system, such as Pasadena's online Permit Center. Glendora and Rancho Cucamonga both offer next-day inspections. We walk each stage before the inspector does. Our pages on foundations and framing cover those stages in detail.
Final inspection and the keys
The final inspection happens once the work is done and before occupancy. CALGreen also asks for an operation and maintenance manual to be left in the house at final. In LA County a project is complete when the final is signed and the agency approvals are in, and a certificate of occupancy is issued for the building. Long Beach's inspector also authorizes the utility connections at final.
On our side, the job closes with a walkthrough together, a punch list finished before we call it done, a final clean, and a record of what was built.
What moves the schedule and the budget
New homes run on outside clocks: plan check rounds, outside agency approvals, the soils report, grading on a hillside lot, and fire-zone materials on lots in a Fire Hazard Severity Zone. Selections matter too. Items not yet chosen carry a stated allowance, and the line is adjusted to the actual cost when you choose. Changes go through a written change order with the price and schedule effect, signed before that work starts.
We price the build by task or phase, each with what it includes and what it delivers. How a task-by-task estimate works shows the format.
Sources
- Information Bulletin 25-01: 2025 California Building Standards Code California Building Standards Commission, 2025.
- I am a homeowner: the five steps of the permit process Los Angeles County Public Works, Building and Safety.
- Information Bulletin IB-045: Plan submittal guideline for one- and two-family dwellings City of Long Beach, 2024.
- Inspection questions City of Long Beach Community Development.
- Standard Plan Program Los Angeles Department of Building and Safety (read via the Internet Archive, October 2026).
- 2025 California Residential Code, Sections R309 Automatic sprinkler systems and R109 Inspections Title 24, Part 2.5, via GoCodebook, 2025.
- What's new for 2025: single-family residential California Energy Commission, 2025.
- 2025 Energy Code, Section 150.1 Prescriptive requirements for single-family homes Title 24, Part 6, via GoCodebook, 2025.
- 2025 CALGreen, Sections 4.106 Site development (EV charging) and 4.408 Construction waste Title 24, Part 11, via GoCodebook, 2025.
- 2025 CALGreen, Section 4.505 Interior moisture control Title 24, Part 11, via GoCodebook, 2025.
- Building and Safety Division City of Glendora; Daily inspection schedule City of Rancho Cucamonga.


