
The part of the house you can't fix later
Concrete and foundations are one of our core specialties. The framing, the floors and the finishes all depend on footings that sit where the plans say, at the depth and with the steel the plans call for. Once the concrete is in, fixing any of it takes a saw.
Aaron is on site for this stage. He checks layout, forms and steel before anything gets covered, and the same management team carries the job on into framing.
Any permit applied for since January 1, 2026 falls under the 2025 California Building Standards Code (Title 24). Glendora, Pasadena, Long Beach, Rancho Cucamonga, the City of Los Angeles and LA County each enforce it, sometimes with local amendments, so we confirm the rules with the city that issues the permit.
Soil comes first
We start with the soil. Under the California Residential Code (CRC), where expansive, compressible or shifting soils are likely, the building official decides whether a soil test is required. The California Building Code goes further: in areas likely to have expansive soil, the official must require tests to find it.
Some cities put the trigger in writing. Long Beach's submittal guide for one- and two-family homes asks for a soils or geotechnical report for anything more than one story, and a geologic hazard study on lots in a geologic hazard zone. LA County notes that a licensed engineer may be needed for complex soils, grading, foundations and retaining walls, and that structural plans must be stamped.
When there is a soils report, its recommendations become part of the plans and we build to them. The site also has to drain: the CRC requires the ground to fall at least 6 inches within the first 10 feet away from the foundation, or drains and swales where the lot can't allow it.
What the code asks of a footing
The CRC sets the floor, and the engineer's plans often go beyond it:
- Footings rest on undisturbed natural soil or engineered fill.
- A concrete footing is at least 12 inches wide and 6 inches thick, sized to the soil's bearing value.
- Exterior footings go at least 12 inches below undisturbed ground.
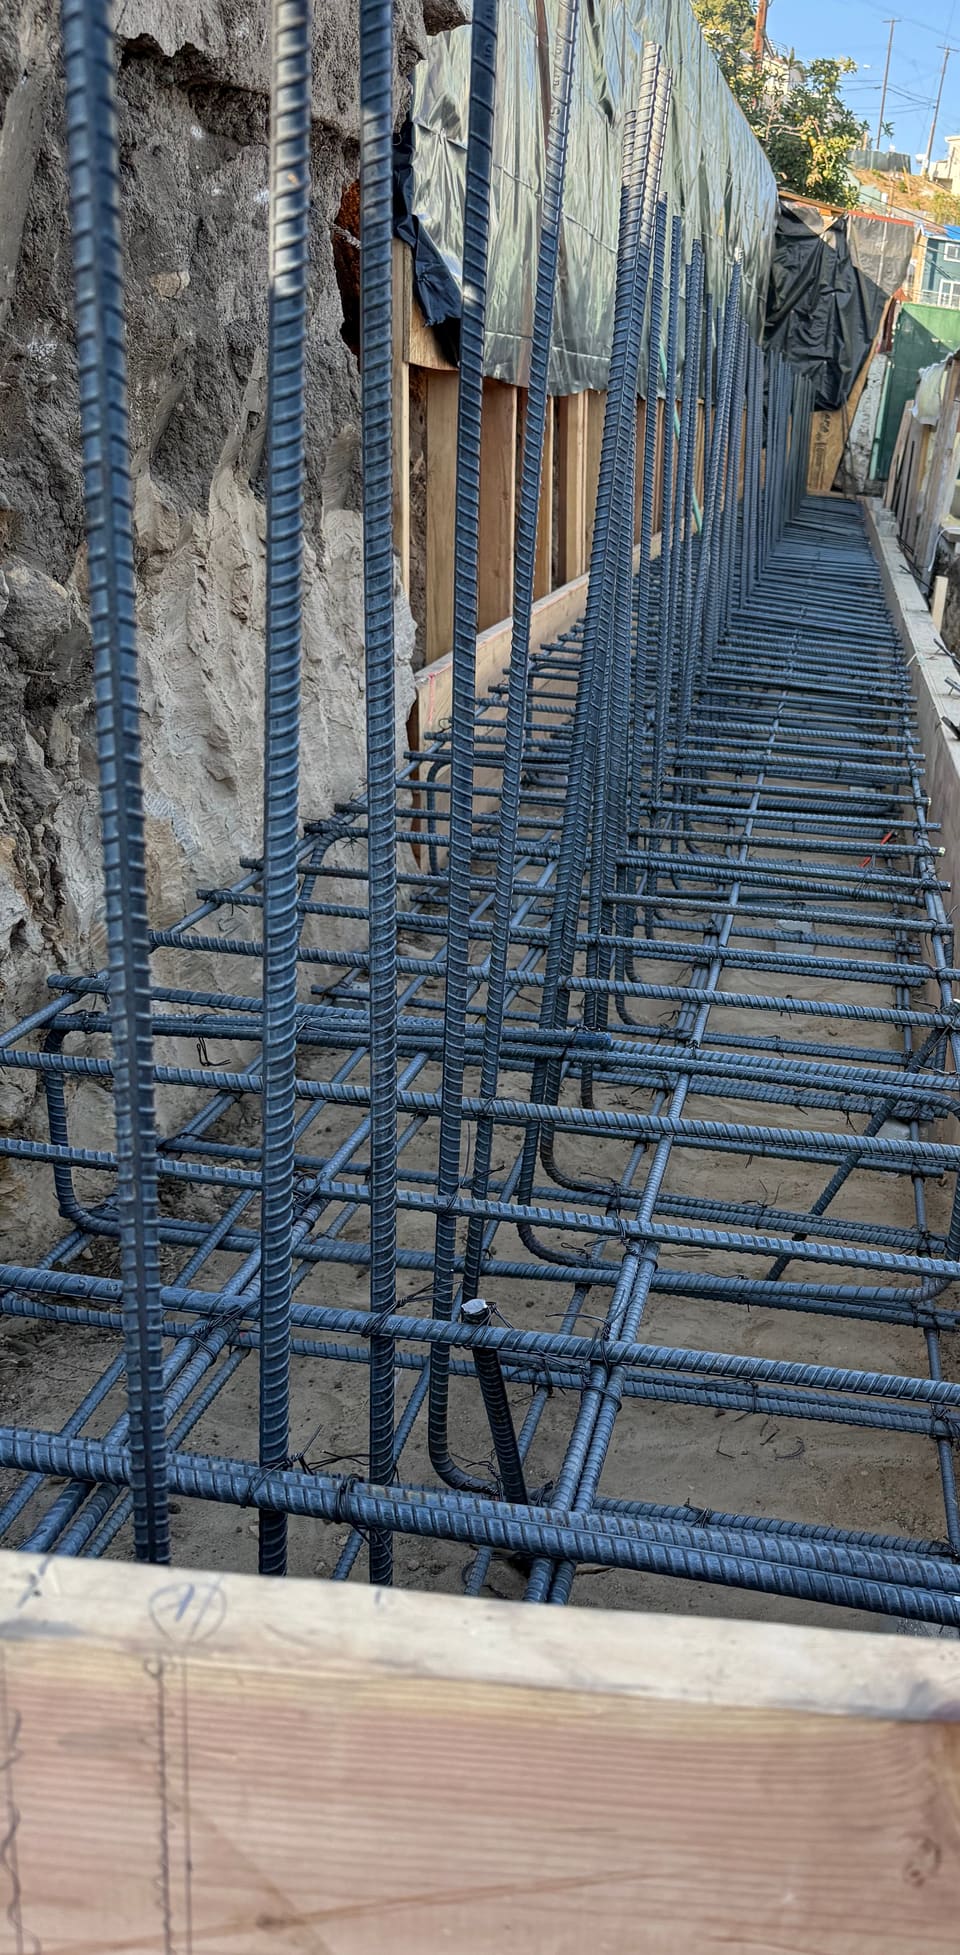
- In Seismic Design Categories D0 to D2, footings and stem walls carry No. 4 bars near the top of the wall and 3 to 4 inches above the bottom of the footing, with hooked vertical bars at no more than 4 feet apart.
- Sill plates are held down with 1/2-inch anchor bolts no more than 6 feet apart, set at least 7 inches into the concrete, with a bolt within 12 inches of each end of every plate.
On slopes steeper than 1 in 3, the code adds setbacks from the slope face. Our guide to building on a hillside lot covers what that means in the foothills.
Slabs and the moisture under them
California's green building code (CALGreen) calls for a capillary break under slabs that need a vapor retarder: a 4-inch base of 1/2-inch or larger clean aggregate with the vapor retarder in direct contact with the concrete, or a slab designed by a licensed design professional.
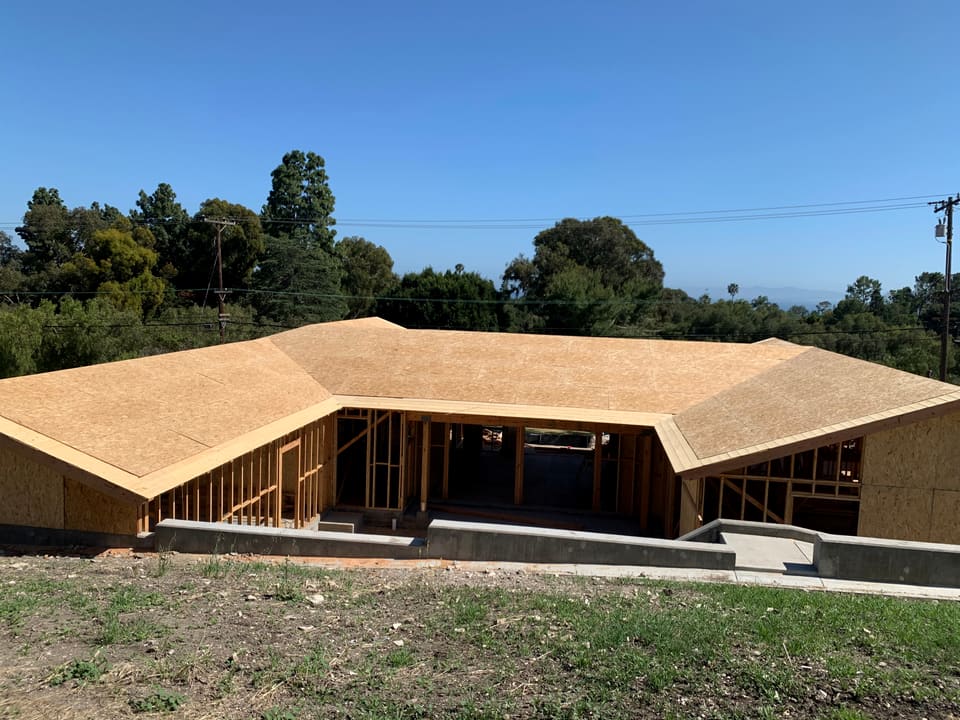
Plumbing, conduit and in-slab steel all go in before the pour, and the code requires a slab and under-floor inspection at that point. On raised floors we check post bases, joist spacing and the subfloor before a single wall goes up, since the floors and walls above sit on them.
Retaining walls, flatwork and grading
Not every concrete job needs a building permit. The CRC exempts sidewalks and driveways, and retaining walls up to 4 feet measured from the bottom of the footing, unless they hold back a surcharge such as a slope or a driveway. The exemption doesn't excuse work that breaks other local laws, so we check with the city during scoping.
Taller walls are engineered. A retaining wall that holds back more than 48 inches of unbalanced fill without support at the top, or a wall over 24 inches that carries other loads, must be designed for stability with a safety factor of 1.5 against sliding and overturning. Grading needs its own permit under the building code's grading appendix, apart from listed exemptions such as the excavation for a permitted structure.
Inspection day, time and cost
The foundation inspection happens after the trenches are dug, the forms are up and the steel is in place and supported, before any concrete. We schedule each inspection as the work reaches it, and Aaron walks the forms and steel before the inspector does (what a foundation inspection checks).
Each jurisdiction books inspections its own way. In unincorporated LA County the permit holder requests inspections online through EPIC-LA at least 24 hours ahead. Glendora aims for next-day inspections, Rancho Cucamonga offers next-day inspections Monday to Thursday, and Long Beach can charge a reinspection fee (listed at $113 as of November 2026) when work isn't ready.
What moves the time and cost of a foundation: the soils report and what it asks for, engineering for hillside lots and retaining walls, special inspections the plans require, grading permits, site access for trucks and pumps, and what we find once the ground is open. We price each of those as its own line, as explained in how a task-by-task estimate works.
Sources
- Information Bulletin 25-01: 2025 California Building Standards Code California Building Standards Commission, 2025.
- 2025 California Residential Code, Section R401 Foundations, general Title 24, Part 2.5, via GoCodebook, 2025.
- 2025 California Residential Code, Section R403 Footings Title 24, Part 2.5, via GoCodebook, 2025.
- 2025 California Residential Code, Section R404 Foundation and retaining walls Title 24, Part 2.5, via GoCodebook, 2025.
- 2025 California Residential Code, Sections R105 Permits and R109 Inspections Title 24, Part 2.5, via GoCodebook, 2025.
- 2025 California Building Code, Section 1803 Geotechnical investigations Title 24, Part 2, via GoCodebook, 2025.
- 2025 California Building Code, Appendix J, Section J103 Grading permits Title 24, Part 2, via GoCodebook, 2025.
- 2025 CALGreen, Section 4.505 Interior moisture control Title 24, Part 11, via GoCodebook, 2025.
- I am a homeowner: permits, engineers and inspections Los Angeles County Public Works, Building and Safety.
- Information Bulletin IB-045: Plan submittal guideline for one- and two-family dwellings City of Long Beach, 2024.
- Inspection questions City of Long Beach Community Development.
- Building and Safety Division City of Glendora; Daily inspection schedule City of Rancho Cucamonga.


